Why Every Kitchen Remodel Should Start with a Workflow Analysis
I remember the moment vividly—my kitchen was a chaotic maze of mismatched cabinets, misplaced appliances, and a sinking feeling that I’d bitten off more than I could chew. I had dived into my remodel full of excitement, envisioning sleek countertops and handcrafted cabinets, but somewhere along the way, it became painfully clear that I hadn’t planned the workflow. Instead of a harmonious space, I was left with a disjointed kitchen that was more frustrating than functional.
That lightbulb moment taught me a valuable lesson: no matter how beautiful your finishes are, a kitchen’s true success hinges on how well it works for your daily routines. Without a solid workflow plan, even the most stunning remodel can turn into a costly failure, leaving you with cabinets that don’t hold what you need or appliances awkwardly placed for convenience.
Today, I want to share why starting with a workflow analysis can transform your renovation from chaos into a carefully crafted masterpiece. By addressing the fundamental question of how *you* move through your space, you’ll avoid common pitfalls and create a kitchen that’s not only beautiful but also immensely practical.
Understanding the Power of Workflow in Kitchen Design
Many homeowners leap straight into choosing materials or browsing cabinet styles, thinking aesthetics are the biggest concern. While looks are important, I’ve learned that understanding your actual routines and movement patterns is the real game-changer. Starting your remodel by analyzing your workflow ensures that your new kitchen supports everyday tasks seamlessly—cooking, cleaning, entertaining, and storage.
Skimping on this step often leads to awkward layouts, underutilized space, and unnecessary expenses. In fact, a study shows that kitchens designed around user workflows are up to 30% more efficient in daily use. That means less time hunting for utensils, more space for prep, and a kitchen that adapts to your lifestyle, not the other way around.
Getting this right involves asking yourself questions like: Where do I chop vegetables? Do I prefer to prep near the fridge or the sink? How often do I use my pantry? Do I entertain frequently and need bar seating or extra prep space? These insights are the foundation of a smart, functional design.
If you’ve faced the frustration of a kitchen that just doesn’t flow, you’re not alone. I’ve made the mistake early on of focusing so much on trendy cabinets that I neglected how I actually moved through my space. Trust me, it’s a common pitfall that can be easily avoided with a little planning.
For inspiration and practical solutions, you might explore how to maximize space with smart storage solutions, like those found at smart storage hacks for small kitchens. Transitioning from subjective aesthetics to a workflow-centered approach is the key to a truly personalized, efficient kitchen.
Are you experiencing the chaos of a disjointed layout? If so, stay with me—I’ll guide you through the crucial steps to analyze and optimize your kitchen’s workflow, ensuring your remodel supports your daily flow with grace and ease.
Pinpoint Your Movement Patterns
Start by observing your daily routines in the current kitchen. Note where you routinely go for utensils, ingredients, or appliances. For example, I once spent a weekend mapping my movements, marking each step I took during meal prep. This messy process revealed frequent back-and-forth trips that could be minimized. Use this insight to sketch the primary zones in your new layout, ensuring your most-used items are within easy reach, similar to organizing shelves based on how often they’re accessed.
Design Zones Strategically
Break your kitchen into distinct zones, such as prep, cooking, cleaning, and storage. Think of these as dedicated workstations on a factory floor; each must be accessible without crossing the entire kitchen. For example, I reconfigured my space so the fridge, sink, and stove formed a working triangle, reducing unnecessary steps during cooking. When planning, place frequently used tools and ingredients near their respective zones, much like how a barista keeps espresso equipment close for efficiency.
Optimize Storage with Smart Solutions
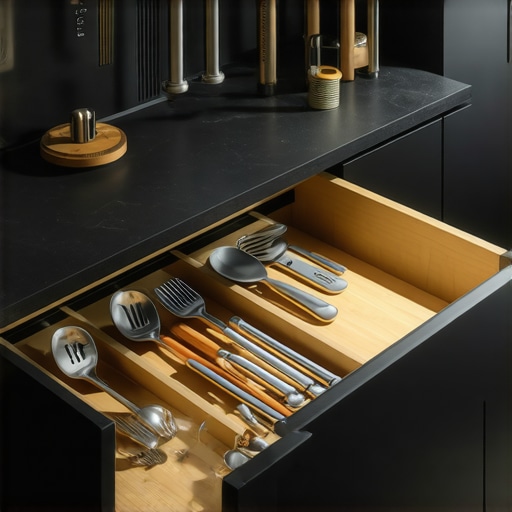
Incorporate storage that adapts to your habits. Use pull-out shelves or hidden drawers that act like secret compartments—suddenly turning cluttered spaces into organized havens. I installed a corner pull-out that acts like a lazy Susan, making my seldom-used spices easily accessible, saving me time. To maximize space, consider vertical storage and custom solutions. Check out innovative storage hacks for small kitchens that can be tailored to your needs.
Use Built-Ins for Seamless Flow
Built-in features serve as furniture-grade solutions that merge form with function, much like a custom seat built into a window nook. For example, a custom bread drawer underneath the countertop keeps essentials handy yet out of sight. These elements reduce clutter and create a cohesive design. Explore options like built-ins and storage hacks to keep everything within natural reach while maintaining a sleek look.
Embrace Custom Cabinets for Personalization
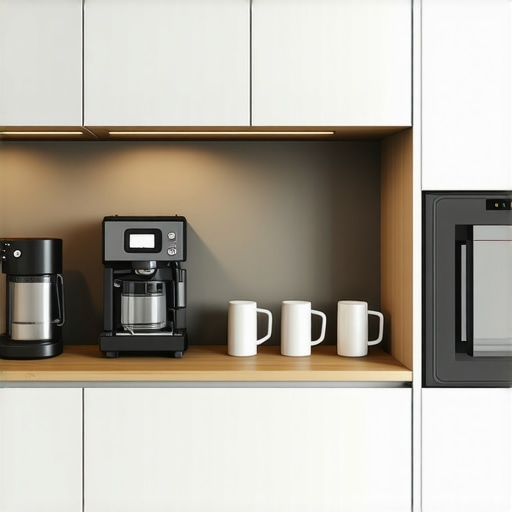
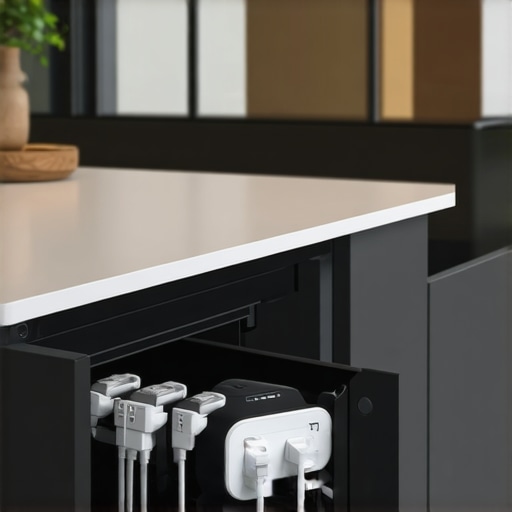
Custom cabinetry isn’t just luxury; it’s a strategic move to reflect your routines. Tailored cabinets can incorporate unique features—like a dedicated coffee station or a pull-out trash bin—addressing specific pain points. For instance, I designed a cabinet with a built-in charging station, transforming my cluttered counter into a clean workspace. Dive into custom cabinets ideas that adapt to how you live, turning your kitchen into an efficient haven.
When it comes to kitchen remodels, many homeowners believe that installing more cabinets or choosing trendy storage solutions automatically results in a more functional space. However, this common misconception can lead to overlooked nuances that significantly impact usability. One critical trap is assuming that all storage options are created equal; in reality, the details—such as the quality of hardware or the integration of built-ins—dictate how well your storage performs under real-world conditions.
Many try to cut costs by opting for stock cabinets or quick-fix storage hacks, thinking that any solution is better than none. But this often results in frustration, as cheaply made cabinetry may warp or fail to support the weight of everyday items. For example, inexpensive drawer slides might seem sufficient initially but tend to jam or wear out faster, especially in high-traffic kitchens. Instead, investing in high-quality, well-designed built-ins or custom cabinets can make a huge difference. Not only do they provide tailored fit and optimal organization, but when installed with precision, they dramatically extend the lifespan of your kitchen investments.
A common oversight is neglecting the importance of the structural support behind built-in features. Just placing a shelf or a cabinet without considering the wall’s framing, especially in older homes, can cause sagging or damage over time. It’s crucial to evaluate your wall materials and choose appropriate mounting hardware—metal studs or blocking— to support the weight securely.
Furthermore, many underestimate how customizing storage can elevate everyday routines. For instance, incorporating deep pull-out drawers for pantry staples or specialized spice racks cleverly hides clutter and saves valuable counter space. When designed thoughtfully, these features turn functional storage into a seamless part of your kitchen’s aesthetic.
Experts agree that planning for future needs is often overlooked. If you’re designing a kitchen to last decades, consider modular or adjustable storage components that can evolve with your changing habits. For instance, as family sizes grow or ages, you might need more accessible storage or specialized zones, which are easier to adapt with tailored solutions.
Finally, beware the trap of over-customization. While personalized cabinets can drastically improve workflow, going overboard with unnecessary compartments or overly intricate designs can make daily use frustrating, especially if they complicate simple tasks like retrieving a saucepan or cleaning crumbs. Balancing customization with practicality is key.
To master your storage, always analyze your routines and ask yourself where you truly need quick access versus where items can be stored out of sight. Combine this insight with durable, well-installed hardware, and you’ll build a kitchen that’s both beautiful and genuinely functional. For advanced solutions and inspiration, explore how to maximize space with smart storage that lasts. Have you ever fallen into this trap? Let me know in the comments.
Invest in Quality Hardware and Maintenance Tools
Keeping your custom cabinets and built-ins in top condition over time requires the right hardware and maintenance tools. I personally swear by high-grade, soft-close hinges and drawer slides, which I install with a dedicated soft-close jig for precision. These components not only enhance functionality but also significantly extend the lifespan of your cabinetry, reducing the need for frequent repairs. Remember to regularly check and lubricate moving parts with silicone-based sprays—this simple habit prevents squeaks and ensures smooth operation for years to come.
Use Specialized Software for Workflow and Space Planning
When it comes to designing and maintaining an efficient kitchen, software tools like SketchUp or 2024’s latest cabinet design plugins are invaluable. I use SketchUp for detailed modeling, allowing me to visualize every component—from built-ins to custom cabinets—and identify potential workflow bottlenecks before installation. These tools help me simulate access points, storage flow, and ergonomic reach zones, ensuring every inch supports long-term convenience. Embracing these digital solutions is where I see the trend heading—integrating smart planning with real-world results.
Predicting Future Trends in Storage and Built-Ins
Adaptive storage solutions with modular, adjustable components are gaining popularity. Future-proofing your kitchen means integrating features like adjustable shelving, pull-out depth extenders, and smart hardware that can evolve with your family’s needs. For example, installing rail systems with removable hooks or shelves allows quick customization without major renovations. This trend toward flexible, scalable storage is driven by the increasing demand for personalized, functional spaces—so prioritize designs that facilitate easy upgrades.
How do I maintain my custom cabinetry and storage over time?
Maintaining your built-ins isn’t just about aesthetic upkeep; it’s about functional longevity. Regularly clean with mild soap and a soft cloth, avoiding harsh chemicals that can damage finishes. Check hardware for loose screws, and tighten or replace as needed. For intricate storage like spice drawers or specialized pantry pull-outs, inspect runners and slides semi-annually—lubricate if necessary. Additionally, keep humidity levels stable to prevent wood warping, especially if your cabinets are crafted from natural materials. Incorporating these simple habits ensures your investment continues to serve you beautifully, seamlessly blending beauty and utility.
To see how integrating high-quality hardware and smart storage solutions can revolutionize your kitchen, visit this resource. Don’t forget—regular maintenance is key to long-term success. For personalized advice or to explore custom solutions, reach out via our contact page. Try implementing a quarterly hardware check and lubrication routine to keep everything running smoothly—your future self will thank you.
Hidden Truths That Changed My Approach to Kitchen Storage
One of the most eye-opening lessons I discovered was how overlooked details, like hardware quality and structural support, can make or break the longevity of your custom cabinets. I once thought that flashy finishes and trendy layouts were enough, but a faulty hinge or improper support turned into costly repairs down the line. This taught me to prioritize robust hinges and reinforced walls, especially in older homes. Additionally, I realized that incorporating flexible, modular storage options allows your kitchen to adapt to evolving needs, preventing the dreaded ‘outgrowing’ phase that often accompanies poorly planned spaces.
The Tools That Turn Dreams into Reality
Over the years, I’ve come to trust specific software like SketchUp for visualizing layouts and identifying workflow bottlenecks before construction begins. These tools help me ensure each storage solution is both practical and aesthetically pleasing. For resources, I rely heavily on articles from renowned experts who share innovative ideas to maximize space. Books like “The Complete Guide to Custom Cabinets” have also been invaluable for understanding the nuances of tailored storage, making the entire process more efficient and less stressful.
Embracing Change: The Power of Personal Transformation
Designing a kitchen isn’t just about aesthetics; it’s about creating a space that genuinely supports your life. My biggest motivation now is helping others avoid my pitfalls and embracing the journey of continuous improvement. Every successful update, whether it’s installing a hidden spice drawer or reinforcing a heavy countertop, reminds me that thoughtful planning makes all the difference. I encourage you to take that first step—assess your needs honestly and explore solutions that truly serve your habits. Your dream kitchen is within reach when you combine practical insights with your unique lifestyle.