The Kitchen Island Pivot: When to Choose Legs Over a Solid Base
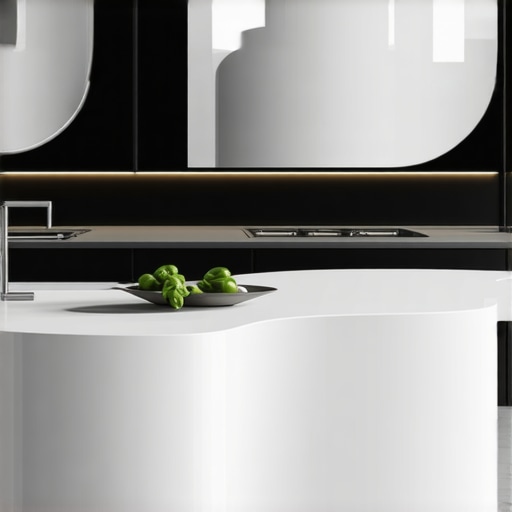
I’ll never forget the sinking feeling in my gut when I first walked into my 2015 kitchen renovation and saw the island installed. It was a massive, solid-to-the-floor block of dark cherry wood. On paper, I thought I was being smart by maximizing every cubic inch of storage, but in reality, it looked like a literal boulder had been dropped into the middle of the room. It felt heavy, it blocked the light, and it made my moderately sized kitchen feel like a cramped galley. I had made the classic rookie mistake of thinking that more cabinetry always equals a better kitchen. That experience was my ‘lightbulb moment’ regarding the kitchen island pivot—the realization that sometimes, choosing furniture-style legs over a solid base is the only way to let a room breathe. Today, I’m going to walk you through why this design shift is gaining so much traction and how you can decide if your space needs that airy, elevated look or the traditional grounded feel of a built-in. [image_placeholder_1]
How Furniture Legs Can Save Your Kitchen Floor Plan from Feeling Heavy
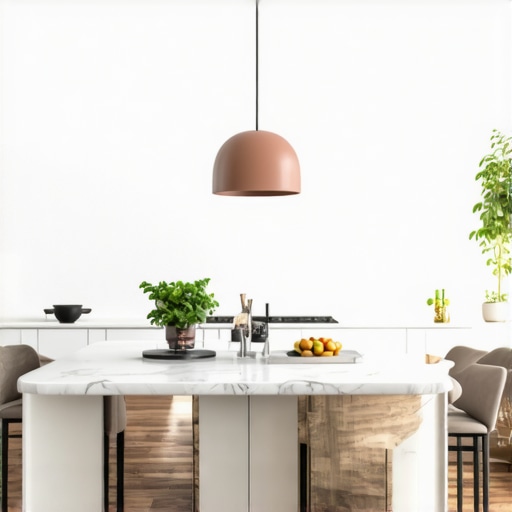
The magic of opting for legs is all about the visual ‘hover effect.’ When you can see the floor extending under the island, your brain perceives the entire room as larger and more open. This is especially critical if you are already looking at custom cabinets ideas that transform your homes style because it allows the island to feel like a curated piece of furniture rather than just another row of boxes. In my own home, the moment I swapped that solid base for elegant, tapered legs, the flow of the room changed instantly. I also learned that if you don’t respect the sightlines, you end up breaking the cardinal rule of why your open concept kitchen island needs a 4 foot clearance rule. A solid base creates a visual wall that stops the eye, while legs encourage the eye to travel through the space. Beyond the looks, it’s also about ergonomics; think about the 12 inch island overhang rule for comfortable kitchen seating. When you have legs instead of a solid side panel, guests often feel less ‘boxed in’ when they pull up a stool for a chat.
Is giving up that extra cabinet space actually worth the hype?
This is the biggest fear I hear from my neighbors and clients: ‘But where will I put my stand mixer?’ It’s a valid concern. However, I’ve found that the bottom three inches of a solid island are usually just a vacuum for dust and forgotten Tupperware lids. By pivoting to legs, you force yourself to utilize smart storage ideas to maximize your kitchen space this year, focusing on quality over quantity. According to the National Kitchen & Bath Association (NKBA), homeowners are increasingly prioritizing ‘mobility and light’ in their kitchen designs, with many designers moving toward ‘unfitted’ kitchen looks that feel less like a laboratory and more like a home. I once tried to skimp on the structural support when adding legs to a heavy granite-topped island, and I nearly cracked the stone. Trust me, the support system is just as important as the style. Have you ever felt like your current island is just a giant obstacle in your path? If you’re struggling with the layout, feel free to reach out via my contact us page. We’re just getting started on the structural differences, so let’s dive into when a solid base might actually be the better choice for your specific workflow.
Reinforce the Core Before You Add the Style
When you ditch the solid base for furniture legs, you are essentially asking four small points of contact to do the work of a massive foundation. Think of a traditional solid island like a linebacker—sturdy, wide, and impossible to tip over. An island on legs is more like a ballerina; it looks effortless and light, but it requires incredible core strength to function. In a typical kitchen remodel, the ‘box’ of the cabinet provides the structural rigidity. When you elevate it, you lose that perimeter support. I once worked on a project where we used delicate-looking walnut legs to support a 400-pound quartz slab. The client was terrified it would buckle, and they were right to be cautious. We had to build a hidden steel sub-frame inside the cabinet carcasses to distribute that weight. This is why why we use steel brackets instead of wood corbels for island overhangs—you need that invisible muscle to ensure the stone doesn’t snap a leg or sag over time. 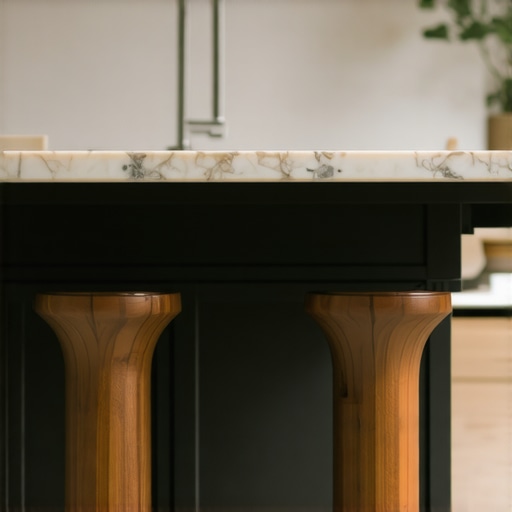
Master the Art of Concealing Wires in Thin Air
One of the biggest ‘gotchas’ when moving away from a solid base is the electrical code. Most jurisdictions require at least one outlet on a kitchen island. With a solid base, you just run the Romex through the floor and up into the cabinet. With legs, you have a visual gap to contend with. You don’t want a gray conduit pipe sticking out of your beautiful hardwood floors like a sore thumb. The trick is to ‘sleeve’ the wiring through one of the legs. We often specify custom-turned hollow legs or create a decorative ‘false leg’ that is actually a 3-inch square channel for wiring. This allows you to how to hide an outlet in your kitchen island without cutting the stone or ruining the furniture aesthetic. If you’re using custom cabinets, ask your maker if they can CNC-route a channel into the back of a leg specifically for this purpose.
Level the Ground for a Wobble-Free Experience
No floor is perfectly flat, especially in older homes. A solid base can be shimmed and then hidden behind a toe-kick, but legs expose every imperfection. If your floor slopes even a quarter-inch, a legged island will look like it’s leaning or, worse, it will wobble every time you chop vegetables. This is why every base cabinet needs adjustable feet on uneven concrete or hardwood. We use heavy-duty leveling bolts recessed into the bottom of the furniture legs. This allows you to dial in the height perfectly so the island sits dead level, regardless of the floor’s ‘character.’ It’s a small detail that prevents your storage solutions from feeling cheap or unstable.
Squeeze Every Inch of Function from a Smaller Footprint
Just because you are losing the bottom four inches of your cabinet doesn’t mean you have to sacrifice utility. This is where you pivot to high-efficiency internals. Instead of deep, dark caverns where pots go to die, use the hidden drawer hack for extra storage in your kitchen island. By using why frameless cabinets offer more storage than traditional face frame construction, you gain back the side-to-side space you might have lost to the leg attachments. I highly recommend specialized zones, such as considering why your kitchen island needs a dedicated baking station with vertical dividers for sheets. To keep things organized, remember why we recommend drawer organizers over standard silverware trays to maximize the usable volume of the remaining drawers. Always prioritize plywood box construction over furniture board, especially if the island is near a sink, because why plywood box construction still wins over furniture board in wet areas applies even more when the cabinet is elevated and exposed to more airflow.Most homeowners believe that ‘all-wood’ construction is the absolute gold standard for a kitchen remodel, but following that logic blindly is a recipe for warped doors and sticking drawers. In my years of designing custom cabinets, I’ve found that high-end engineering often beats raw timber. The ‘Oops’ factor here is ignoring the physics of wood movement. If you opt for an island with legs, you are increasing the surface area exposed to your home’s climate. This is why the inset cabinet gap re-aligning doors after seasonal humidity changes becomes a mandatory piece of knowledge for anyone investing in premium cabinetry. Wood is a living material; it breathes, and if you don’t account for that, your beautiful furniture-style island will literally pull itself apart at the seams. 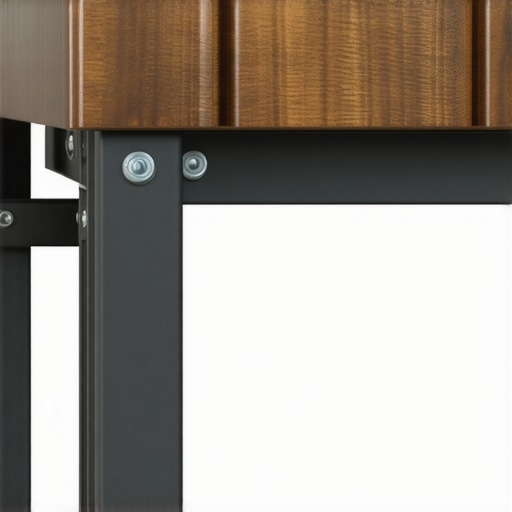
Can those elegant furniture legs actually handle the pressure of a 500-pound quartz slab?
The short answer is yes, but only if you avoid the trap of ‘decorative-only’ hardware. I’ve seen countless DIYers and even some ‘pros’ bolt a massive stone top to an island supported by standard table legs without a sub-frame. This is exactly why we use steel brackets instead of wood corbels for island overhangs and structural legs. According to the Woodworkers Institute, the ‘coefficient of moisture expansion’ means a solid wood panel can shift significantly; if that panel is pinned between a heavy stone and a rigid floor, the stress will cause the wood to check or the stone to crack. This is also why the butcher block mistake why you should never bolt it directly to cabinets is so prevalent—people forget that furniture needs to move. Even with storage solutions, you must prioritize stability. Using custom cabinets as a game changer in your kitchen remodel journey means looking past the aesthetics and into the structural engineering. Have you ever fallen into this trap where beauty outweighed the build quality? Let me know in the comments. We still need to discuss the maintenance and ‘under-the-hood’ cleaning that comes with these elevated designs.
Maintenance isn’t just about wiping down the granite or polishing the wood; it is about the structural integrity of the moving parts that keep your kitchen remodel feeling like new. I’ll be honest, I once ignored a slight squeak in my own island drawer until the entire faceplate came loose during a dinner party. It was embarrassing and entirely preventable. When you invest in custom cabinets, you are buying precision engineering, and like any high-performance machine, it requires a specific toolkit. I personally swear by two items that I keep in a dedicated kitchen ‘junk drawer’: a PoziDriv #2 screwdriver and a small bottle of dry PTFE lubricant. Most homeowners make the mistake of using a standard Phillips head screwdriver on their cabinetry. Because most high-end hardware is European, a Phillips head will actually slip and strip the screw head, making future adjustments impossible. Using the correct PoziDriv ensures a snug fit when you need to learn how to adjust European hinges when your doors are crooked after the house settles.
How can I maintain my furniture-style island for years to come?
The secret to longevity lies in the ‘Quarterly Crank.’ Every three months, I recommend opening every drawer and door to check the tension. If a drawer feels sluggish, don’t just pull harder. This is usually the first sign of dust buildup in the ball bearings. Instead of using greasy WD-40, which attracts more grime, a quick blast of compressed air followed by a dry lubricant is the quick cleaning fix for why your soft-close slides are failing. You also need to keep an eye on the gap between your doors. As the seasons change from humid summers to dry winters, the wood will expand and contract. This is when the inset cabinet gap re-aligning doors after seasonal humidity changes becomes a necessary skill. According to the Architectural Woodwork Institute (AWI) Standards, Section 10, the acceptable gap for ‘Premium Grade’ cabinetry is 1.6mm (1/16 inch). If you see that gap widening or narrowing unevenly, it’s time to grab that PoziDriv and make small, eighth-turn adjustments to the hinge plate. 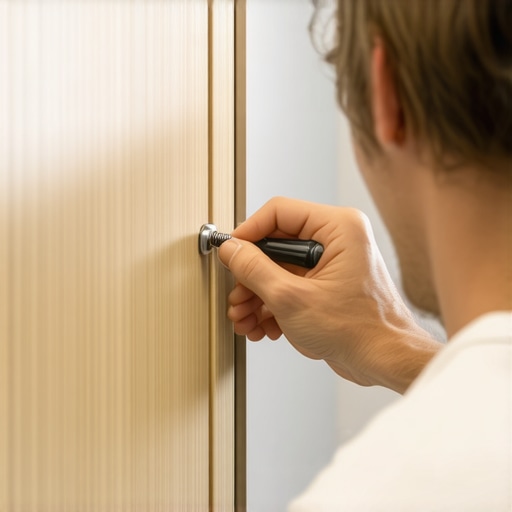
Looking ahead, I predict the next big shift in storage solutions won’t just be about where we put things, but how the cabinets interact with our environment. We are already seeing the early stages of ‘active cabinetry’ where integrated sensors can monitor humidity levels inside a pantry to prevent spices from clumping or wood from warping. This level of technology will make expert tips on selecting storage solutions for a perfect kitchen upgrade even more critical as we blend old-world craftsmanship with new-age data. Whether you choose a solid base or elegant furniture legs, remember that your custom cabinets are an investment in your home’s future value. If you ever feel overwhelmed by the technical side of your project, don’t hesitate to reach out through our contact us page for professional guidance. My best advice for right now? Go to your kitchen island, open your heaviest pot-and-pan drawer, and listen. If it’s not whisper-quiet, it’s time for a five-minute tune-up. Your future self will thank you for the five minutes of effort today.
The Hardest Lesson I Learned About Balancing Aesthetics and Weight
If there is one thing that years of custom cabinets design have taught me, it is that visual beauty must always be a partner to structural physics. I once thought that putting legs on every piece of cabinetry would make a kitchen feel like a Parisian bistro, but I quickly realized that too many ‘floating’ pieces can make a room feel unanchored and chaotic. The trick is to pick your battles; use furniture legs for the island to create that ‘hero’ piece, but keep your perimeter cabinets grounded to maintain a sense of permanence. This balance is at the heart of modern kitchen remodels featuring custom cabinets and built-ins where every inch counts. Also, don’t underestimate the cleaning factor—while legs offer light, they also offer a place for dog toys to disappear forever!
The Tools That Keep My Cabinets Looking Showroom Ready
To ensure your investment lasts as long as your mortgage, you need to look beyond the surface. I never start a walkthrough without my ‘maintenance trio.’ First, a high-quality screwdriver is non-negotiable to avoid the hardware mistake that makes expensive cabinets look cheap by stripping screw heads. Second, I recommend the Architectural Woodwork Institute guidelines as a source of truth for seasonal wood movement. Finally, understanding the reason your slow-close drawers still slam and the quick fix will save you more frustration than any high-end cleaner ever could. These small tools turn a homeowner into a steward of their space.
#IMAGE_PLACEHOLDER_E#
Take the Leap Toward a Lighter Kitchen Layout
Choosing between a solid base and elegant legs isn’t just about storage; it’s about how you want to feel when you’re making your morning coffee. Whether you choose to prioritize airiness or rock-solid utility, your kitchen remodel should be a reflection of your lifestyle, not just a trend you saw on Pinterest. By integrating built-ins and storage hacks for a sleek functional kitchen, you can have the best of both worlds—the elegance of a furniture-style island and the organization of a professional chef. Have you ever felt that a design choice in your kitchen actually made the room feel smaller? Let me know in the comments below!