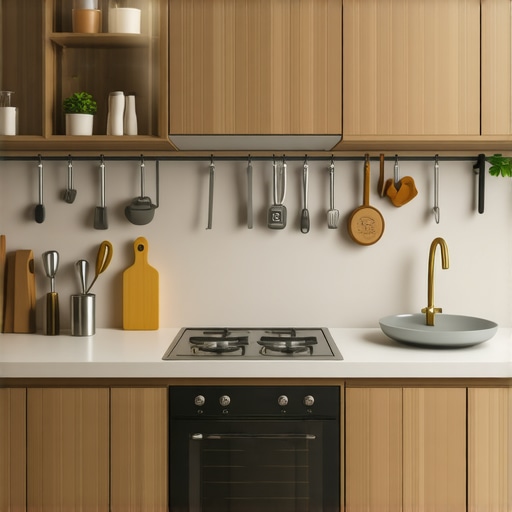
How to Layout a Kitchen for Two Cooks Without Bumping Heads
Ever found yourself elbowing your partner while trying to whip up dinner? I used to think chaotic kitchen layouts were just part of living with a busy family. But then, during my latest remodel, I hit a frustrating wall—two cooks, one narrow space, and constant head-bumping. The breakthrough came when I realized that how I layout my kitchen directly impacts not just efficiency, but also the harmony in the space.
Creating a Kitchen that Works for Two Cooks: The Big Secret
Every time I juggled pots, pans, and ingredients, I’d bump into my spouse or swerve around cabinets. It was like a dance that no one signed up for. But here’s the truth I wish I knew earlier: a well-thought-out layout that considers the simultaneous use areas can make all the difference. The promise I want to make today is that I’ll help you discover the essentials to design a kitchen where two cooks can thrive without knocking each other out.
Will a Clever Layout Really Solve This Problem
Believe me, I made the classic mistake early on—fitting a fancy island in the middle of a narrow room, thinking it would be the heart of our kitchen. Instead, it became a bottleneck, especially when both of us needed to be in the space. I overlooked the importance of planning for shared workflows. This oversight taught me that simple adjustments, like positioning the sink and stove along optimal paths and ensuring enough clearance between work zones, are game changers. For more ideas on maximizing space, check out storage solutions for every room.
Did you ever face a situation where two people just couldn’t work comfortably in your kitchen? If so, you’re not alone. According to kitchen design specialists, poor layouts can cause up to a 20% decrease in efficiency and even stress between family members. So, why settle for cramped chaos when a thoughtful design can offer a harmonious cooking environment?
As we move forward, I’ll share practical tips and insights—armed with personal lessons learned—to help you plan a kitchen that promotes teamwork, not traffic jams. Ready to turn your kitchen into a smooth collaborative space? Let’s dive into the details that can transform your cooking experiences.
Map Your Workflow Zones to Prevent Traffic Jams
Begin by sketching your kitchen layout on paper. Identify main task areas: prep zone near the counter, cooking spot around the stove, cleaning area by the sink, and storage close-by. Place these zones in a circular or linear flow that minimizes movement. For instance, I once moved my fridge closer to the prep area after noticing multiple trips across the kitchen, which slashed our joint cooking time and reduced bumping. Use painter’s tape to simulate furniture placement before installing built-in cabinets, ensuring smooth routes.
Optimize the Distance Between Critical Stations
Ensure the refrigerator, stove, and sink form a practical work triangle—ideally between 4 and 9 feet apart. Too close, and you clutter the space; too far, and movement becomes inefficient. During my remodel, I reconfigured my kitchen this way, mounting the fridge nearby with custom cabinetry that included built-in wine racks and spice drawers—saving precious prep space and keeping everything within arm’s reach. Explore built-ins and storage hacks to streamline your zones.
Build Storage That Works for Two
Create designated spots for shared utensils, spices, and cookware. Use pull-out drawers with dividers to keep everything orderly. When installing custom cabinets, Opt for taller cabinets with adjustable shelves to adapt over time—my experience with movable shelves resulted in fewer cluttered corners. Incorporate vertical dividers for baking sheets and cutting boards to prevent stacking disasters, which I learned firsthand when my last setup had a huge mess every time I grabbed the cookie sheet. For ideas on maximizing space, see smart storage solutions and modern storage hacks.
Implement Built-Ins to Reduce Clutter
Built-in features like corner cabinets with magic corners or pull-out spice racks turn awkward spaces into practical storage. I once upgraded my corner cabinet with a lazy Susan, but it often got jammed. Replacing it with a custom-designed magic corner tray resolved the issue, making access effortless. These solutions keep counters free of clutter, providing seamless workflow. For expert guidance, check out built-in storage ideas. Incorporate vertical panels or hidden drawers in toe-kicks for seldom-used items—space that often goes to waste.
Balance Open Shelving and Cabinets
Open shelves are perfect for frequently used items; however, too many can look cluttered and become dust traps. Combine open shelving with cabinets featuring soft-close hinges to keep things tidy. I added open shelves above my workspace for frequently used mugs and cookbooks, while storing rarely used appliances behind closed doors. Selecting hardware finishes like matte black or brushed nickel helps hide fingerprints, making maintenance easier. Discover more hardware tips at hardware finishing ideas.
Prioritize Lighting for Efficiency
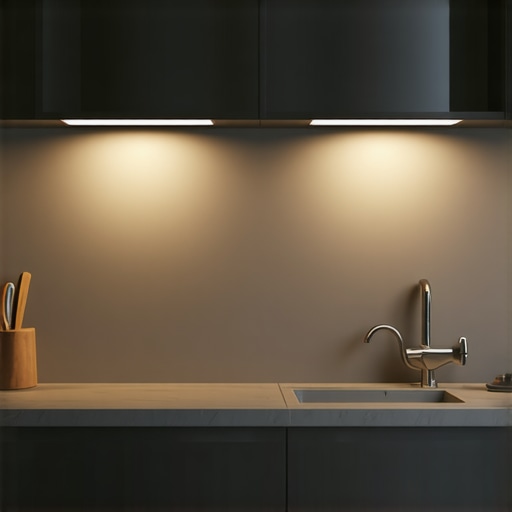
Layer your lighting with task lights under cabinets, pendant lights over work zones, and ambient lighting for overall warmth. I installed LED puck lights under upper cabinets, which illuminated my countertops without glare. Proper lighting enhances safety and makes cooking more enjoyable. Remember, well-placed power outlets and hidden switches inside drawers can turn your cabinets into smart stations, as I learned from updating my kitchen with integrated charging stations. Proper wiring and concealed outlets keep things sleek and functional.
Many homeowners believe that selecting custom cabinets is just about choosing a style and waiting for delivery, but the truth runs deeper. A common misconception is that more storage is always better. In reality, overloading cabinets with extra shelves or compartments can create clutter and make your space harder to use efficiently. Expert designers warn that improper planning in storage solutions can lead to ‘paradoxical clutter,’ where more space actually results in less organization, as highlighted in a recent industry study.
Another widely held myth is that built-in features are only for luxury homes. However, thoughtfully designed built-ins can optimize every inch of your kitchen, turning wasted space into functional storage, especially when you incorporate adjustable shelves and vertical dividers. This nuance is often overlooked by DIY renovators who realize too late that a poorly planned built-in can impede workflow and accessibility.
What Advanced Mistakes Do Even Pros Often Make?
One nuanced mistake that even experienced designers sometimes overlook is ignoring thermal and humidity considerations when installing custom cabinetry near heat sources or in humid environments. Materials like MDF and certain veneers can warp or deteriorate if exposed to heat or moisture over time. An expert from the National Kitchen and Bath Association emphasizes that knowing the material data and environmental compatibility is crucial for longevity and appearance. Don’t fall into the trap of ignoring these subtle but vital factors; their neglect can mean costly replacements down the line.
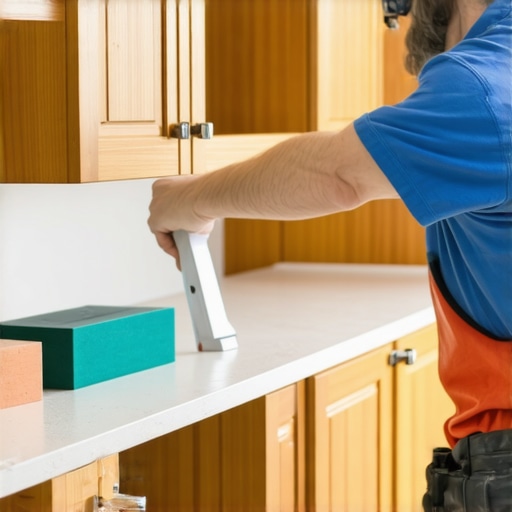
Furthermore, a frequent oversight involves improperly aligning cabinet doors and drawers, leading to gaps or misfits that compromise aesthetics and function. Automated leveling tools have improved this but require understanding the underlying issues—like uneven wall surfaces or settling foundations—which can be subtle yet impactful. A consultation with experienced cabinetmakers can reveal these hidden issues before they become visible flaws.
Have you ever fallen into this trap? Let me know in the comments. Properly understanding these nuances ensures that your kitchen remodel isn’t just beautiful but also enduring and truly functional. For more detailed guidance on maximizing your space and avoiding these pitfalls, visit storage solutions for every room or advanced built-in strategies. Your perfect, efficiently organized kitchen awaits once you master these hidden details.
Keeping Your Kitchen Cabinets in Top Shape
Investing in custom cabinetry is a significant step towards a beautiful and functional kitchen, but maintenance is key to ensuring they stay pristine and durable over time. From selecting the right tools to establishing a routine, I’ve found that a hands-on approach, combined with specific equipment, makes all the difference. Regular upkeep not only preserves the aesthetics but also prevents costly repairs down the line.
One tool I swear by is a high-quality multi-functional cordless drill. It’s essential for small adjustments, tightening hinges, and installing new hardware without damaging delicate surfaces. I prefer brands like Makita or Milwaukee because of their battery life and ergonomic design, which makes frequent use comfortable. Complementing this, a set of precision screwdrivers allows me to adjust or fix soft-close hinges and slide mechanisms, ensuring smooth operation long-term. For cleaning, microfiber cloths paired with a gentle, wood-specific cleaner keep surfaces free of dust and fingerprints without scratching or dulling finishes.
When it comes to the software aspect, maintaining a detailed digital inventory of your cabinetry can help track hardware replacements, finish touch-ups, and adjustments needed over time. This proactive approach guarantees that small issues are addressed before they escalate into major repairs, extending the lifespan of your cabinets.
Predicting future trends, I believe that integrating smart technology into cabinetry—like motorized lifts and adjustable shelves managed via apps—is going to become standard. Already, sensor-based lighting and powered pull-outs are gaining popularity, simplifying daily routines and reducing wear on hardware. Staying ahead means investing in durable, modular components and tools that support these innovations, keeping your kitchen both modern and reliable for years to come.
How do I maintain custom cabinets over time?
Keep a monthly routine of checking hinges, drawer slides, and finish surfaces. Use a soft brush or vacuum with a brush attachment to remove dust from hard-to-reach corners, especially in intricate details or built-in storage. Avoid harsh chemicals; instead, rely on specialized wood cleaners or even a simple mix of water with mild dish soap. For stubborn grime, using a damp microfiber cloth with a dab of white vinegar can restore shine without damage. Regularly inspecting and tightening hardware with your cordless drill prevents sagging and misalignment, which are common issues that appear with heavy use.
To make your maintenance even more effortless, consider installing built-in hardware storage inside your cabinetry for easy access to tools and touch-up supplies. This makes upkeep a habit rather than a chore, keeping your kitchen looking flawless for years to come.
Extending Longevity Through Smart Upkeep
Long-term results hinge on consistency. Every few months, I schedule a quick check-in to verify that drawer slides glide smoothly and hinges haven’t loosened. If any are showing signs of resistance, I disassemble, clean, and lubricate them with a silicone-based spray. This prevents squeaking and ensures effortless operation. Furthermore, ensuring humidity levels stay stable helps maintain wood stability, especially in climates prone to fluctuations—a point emphasized by woodworking and cabinetry experts in industry publications.
As for scaling your storage solutions, modular components that can be adjusted or replaced simplify future renovations or expansions. Think of your cabinetry as an investment—not just aesthetically but functionally—designed for long-term use with minimal fuss.
Ready to implement a game-changing tip? Try adjusting your cabinet hinges with a fine-tipped screwdriver today to improve door alignment and prevent everyday misalignments. Small adjustments now can save you headaches later, preserving that professional look and feel.
Throughout my journey of designing and remodeling kitchens, I uncovered some lesser-known truths that transformed the way I approached space planning and storage. One key lesson was understanding that perfection isn’t about immediate grandeur but about refining small details that support your everyday needs. I learned that integrating adjustable shelves and concealed compartments not only maximizes utility but also maintains a clean aesthetic, which is essential in a high-traffic family kitchen. Additionally, I discovered that choosing durable, moisture-resistant materials for cabinetry near sinks or cooktops saves a lot of headaches later, especially in humid environments. Personal experience also taught me that lighting isn’t just about brightness—layering task, ambient, and accent lighting creates a warm, inviting atmosphere that makes even a busy kitchen feel calm and organized. These insights might seem subtle, but they’re the secret spices that elevate a good kitchen to a functional masterpiece. Incorporating these lessons into your remodel will help you avoid costly mistakes and create a space that truly works for your lifestyle.