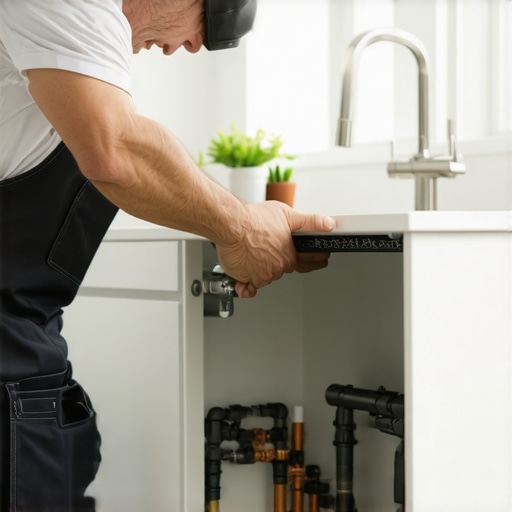
The Removable Sink Base Floor Move for Accessing Drains Without Tearing Out Cabinets
The Removable Sink Base Floor Move for Accessing Drains Without Tearing Out Cabinets
Imagine this nightmare scenario: You have just completed a $100,000 kitchen renovation in your beautiful home in North Vancouver or Surrey. The custom cabinetry is pristine, the marble countertops are flawless, and the hardware gleams under the LED task lighting. Six months later, you notice a faint musty smell. A week after that, a small pool of water appears on the floor in front of your kitchen island. You call for leak detection, and the news is grim. There is a slow water leak originating from the drain pipe repair performed during the rough-in, or worse, a slab-level issue requiring drainage repairs.
In a traditional kitchen, a plumber would have no choice but to take a reciprocal saw to the bottom of your expensive custom sink base. They would “surgically” (or sometimes not-so-surgically) cut out the floor of the cabinet to reach the subfloor or slab. As we look toward 2025 and 2026, the cost of high-end millwork in the Greater Vancouver area continues to skyrocket. The real expense of a plumbing failure isn’t just the plumber vancouver hourly rate; it is the collateral damage to your home’s infrastructure. However, there is a professional secret used by elite builders and master plumbers: the “Removable Sink Base Floor Move.” This simple structural modification allows for total access to plumbing lines without destroying the cabinet carcass.
Why Traditional Sink Bases Are a Plumber’s Nightmare
Most standard kitchen cabinets are manufactured with a fixed bottom panel. This panel is typically glued, stapled, or pocket-screwed into the cabinet gables (the side walls) and the back panel during assembly. While this provides structural rigidity, it creates a permanent barrier between the kitchen environment and the critical plumbing infrastructure hidden beneath. When drainage repairs are required, this fixed panel becomes a wall that must be breached.
For a plumber surrey bc or a specialist in plumbing vancouver, a fixed cabinet floor turns a two-hour repair into a six-hour ordeal. If the leak is under the floorboards or within a concrete slab – common in many Lower Mainland homes – the plumber cannot even begin leak detection or pipe replacement without destructive entry. Often, the back panel of the cabinet is also fixed, meaning the plumber is working through a tiny hole, leading to subpar repairs and higher labor costs.
Beyond the physical access, fixed floors hide slow leaks. A small drip from a garburator fix gone wrong or a loose P-trap can saturate the cabinet floor for months before the water migrates to a visible area. By the time you see the water, the wood is warped, mold has set in, and the structural integrity of the sink base is compromised. This is why many experts suggest that Why Every Kitchen Sink Base Needs a Waterproof Liner from Day One, but the removable floor takes this concept to an entirely different level of professional utility.
The Technical Fix: What is a Removable Sink Base Floor?
The “Removable Sink Base Floor” is an intentional design choice where the bottom panel of the sink cabinet is not permanently fastened to the frame. Instead, it is a precision-cut piece of 3/4″ high-quality plywood (often finished to match the cabinet interior) that sits on a set of internal supports or “cleats.”
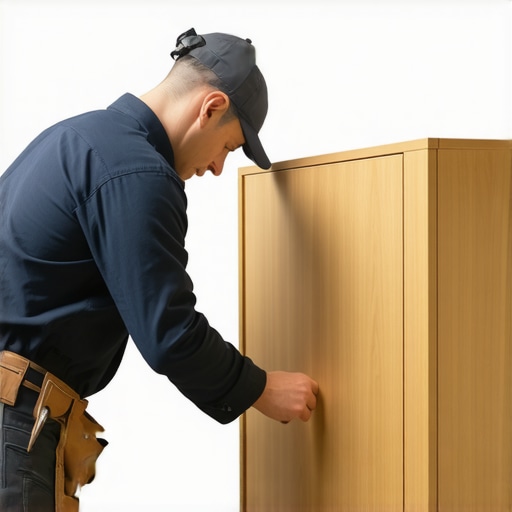
In this configuration, the cabinet is built with a standard toe-kick, but the structural floor is replaced by 1×2 or 2×2 cleats fastened securely to the gables and the back of the cabinet. The floor panel is then dropped in from above. To the naked eye, it looks like a standard cabinet floor. However, in the event of a water leak or the need for a drain service near me, the panel can be lifted out in seconds.
Technical details matter here. To make the panel truly functional, we often incorporate a small finger-pull hole (which can be capped with a plastic grommet) or a hidden recessed handle. This allows the homeowner or the plumber vancouver bc to lift the floor without needing to pry it up with a screwdriver, which could mar the finish. Furthermore, the edges of the panel should be sealed with a high-quality rubber gasket or a light bead of “cuttable” silicone. This ensures that any minor spills from cleaning supplies or a garburator fix stay on the removable panel and do not seep down into the subfloor, while still allowing the panel to be removed when necessary. This design is part of what we call The Hidden Plumbing Move for a Seamless Kitchen Island Profile, as it allows for maintenance without visible exterior access panels.
Step-by-Step: How to Implement the “Move” During Your Remodel
If you are currently planning a kitchen remodel in Surrey, BC or Vancouver, you should instruct your cabinet maker to follow these steps to implement the removable floor move. This is a technical modification that requires coordination between the millwork shop and the plumbing services near me.
1. Cleat Installation
The foundation of the removable floor is the cleat system. Instead of the floor panel providing the lateral stability, the cabinet is built with a reinforced back and extra-thick gables. 1×2 hardwood cleats are leveled and screwed into the perimeter of the cabinet interior, approximately 4 inches above the actual house floor (matching the height of the toe-kick). These cleats must be perfectly level to ensure the removable panel doesn’t wobble.
2. Plumbing Alignment and Notching
One of the biggest challenges in drain pipe repair is the location of the vertical stack. The removable floor panel must be precision-notched to fit around the incoming water lines and the outgoing drain pipe. A master plumber will ensure that the pipes are grouped closely together to minimize the size of the notches. Once the panel is dropped in, the gaps around the pipes can be sealed with split-collars or flexible gaskets to maintain a water-tight seal.
3. Material Selection
Never use MDF or particle board for a sink base floor. Even with the “removable move,” moisture is an inevitability. We recommend 3/4″ marine-grade plywood or a high-density polyethylene (HDPE) plastic panel for the ultimate in durability. If drainage repair is ever needed, these materials won’t swell or degrade if they come into contact with standing water during the repair process.
4. The Sealing Strategy
To prevent the cabinet from feeling “cheap” or drafty, the perimeter of the removable floor should be lined with a bulb seal or a foam gasket. This provides a friction fit that keeps the panel in place and prevents odors from the crawlspace or subfloor from entering the kitchen. When a plumber burnaby or plumber coquitlam arrives to fix a leak, they simply run a utility knife around the edge to break any secondary seal and lift the panel out.
Local Context: Plumbing Challenges in Surrey and Vancouver
Why is this specific modification so important for homeowners in the Lower Mainland? The answer lies in our local geography and construction styles. Plumbing in Surrey, BC and parts of Delta often involves homes built on slab-on-grade foundations due to high water tables. In these homes, the main drainage lines are buried directly in or under the concrete. If a drainage repair is required, the access point is almost always through the floor.
Furthermore, the prevalence of older homes in North Vancouver and West Vancouver means that many kitchen renovations are happening in structures with aging clay or cast-iron pipes. When you hire plumbers in coquitlam bc or a plumber vancouver bc to hook up a new high-end sink, they are often connecting new copper or PEX to old infrastructure. This “transition zone” is the most common site for a future water leak.
By installing a removable sink base floor, you are future-proofing your home against the specific regional risks of the Pacific Northwest. Whether it’s dealing with the ground settling in Surrey or the seismic considerations in Vancouver, having non-destructive access to your plumbing is a massive advantage for any emergency services plumbing situation.
Cost-Benefit Analysis: Custom Cabinets vs. Repair Costs
Many homeowners hesitate to ask for custom modifications because they fear the added cost. However, let’s look at the numbers for the 2025/2026 market in British Columbia. A custom sink base cabinet from a reputable shop like Artisan Cabinet Workz might cost between $1,200 and $2,500 depending on materials and finishes. Adding the “Removable Floor Move” typically adds only $200 – $400 to the fabrication cost.
Now, consider the alternative. If you have a fixed floor and experience a significant drain pipe repair issue, the costs break down as follows:
- Emergency Plumber Call-out: $300 – $500
- Leak Detection Services: $400 – $800
- Cabinet Demolition & Removal: $500
- New Custom Cabinet Fabrication (to match existing): $1,500+
- Countertop Removal & Re-installation (Risk of cracking stone): $1,000+
The total cost of a “fixed floor” failure can easily exceed $4,000, not including the stress and the weeks of living without a kitchen sink. By investing a few hundred dollars upfront, you effectively buy an insurance policy for your kitchen. This is why we often discuss The Real Cost of Custom Cabinets vs Semi-Custom Alternatives; it’s the engineering beneath the surface that provides the real value.
Furthermore, in the 2025/2026 real estate market, savvy buyers in Vancouver and Coquitlam are looking for homes that are “maintenance-friendly.” Pointing out a removable sink base floor during a home inspection demonstrates that the home was built to a higher standard of care, which can be a subtle but powerful selling point.
Conclusion & Expert Recommendation
The “Removable Sink Base Floor Move” is more than just a clever trick; it is a fundamental shift in how we think about high-end home design. We should not have to choose between beautiful cabinetry and functional, accessible plumbing. As a Master Plumber, I have seen too many homeowners devastated by the need to tear out their dream kitchens just to reach a $10 pipe fitting.
Whether you are dealing with a garburator fix, a complex drainage repair, or simply want the peace of mind that comes with knowing your home is accessible, this modification is a non-negotiable for any modern kitchen. If you are in the planning stages of a remodel, I urge you to consult with experts who understand both the aesthetic and the technical sides of the home.
For custom cabinetry that prioritizes long-term maintenance and structural intelligence, contact Artisan Cabinet Workz. And if you are currently facing a plumbing issue and need an expert plumber vancouver, plumber burnaby, or plumbing surrey bc, reach out to the team at PD Plumbing & Heating Ltd. We specialize in non-invasive leak detection and repairs that respect the integrity of your home.