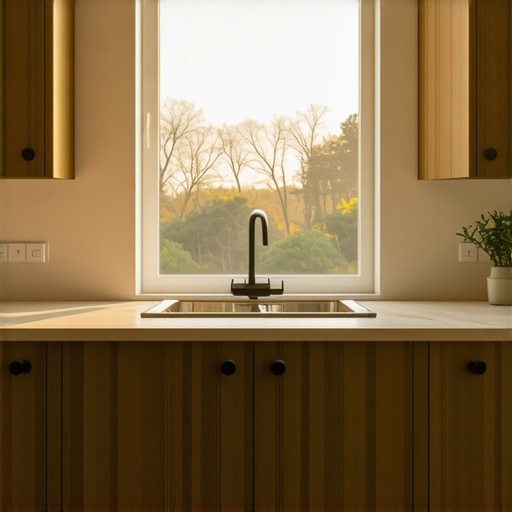
The Secret to Designing Custom Cabinets Around a Long Island Egress Window
The Secret to Designing Custom Cabinets Around a Long Island Egress Window
For many Long Island homeowners in Nassau and Suffolk County, the basement represents the final frontier of home improvement. Whether you are looking to create a high-end guest suite, a legal accessory dwelling unit (ADU), or a sophisticated home office, the challenge remains the same: how do you make a subterranean space feel like a natural extension of the home? On Long Island, the push for legal basement apartments – fueled by initiatives like the “City of Yes” and the increasing demand for affordable housing – has made Long Island egress window installation a top priority. In towns like Hempstead, Brookhaven, and Islip, the rules for legal basement conversions are strict, and for good reason. However, once the safety requirements are met, homeowners are often left with a bulky window that interrupts their cabinetry plans. The secret isn’t in hiding the window; it’s in designing your entire layout to celebrate it. To get the most out of your space, why your kitchen remodel should start with the floor plan is a philosophy that applies just as heavily to the basement.
Why the Egress Window is the “Elephant in the Room”
In the world of basement design, the egress window is often viewed as a necessary evil. By definition, an egress window is a large emergency exit designed to allow occupants to escape and firefighters to enter during a crisis. While they provide life-saving functionality and much-needed natural light, they are physically imposing. Many egress window installers find that homeowners are initially resistant to the size requirements, fearing it will ruin their vision of a cozy, wood-paneled retreat. This creates a significant design conflict: you need storage (cabinets), but the window requires a massive amount of clear wall space.
Ignoring the egress window or attempting to “build around” it without a plan can lead to disastrous results. Local news across Long Island frequently highlights the dangers of “deathtrap” basement rentals that lack proper exits. Beyond the legal ramifications, failing to integrate the window into your design makes the room feel disjointed. When you work with a professional egress window company, the goal is to ensure that the one feature every Long Island egress company needs to include in your basement layout is a seamless transition between safety hardware and interior finishes. The “elephant” only feels out of place if it hasn’t been given a proper home within the room’s architecture.
The “Secret” Strategy: Framing vs. Blocking
The core secret to a successful basement renovation is a shift in perspective: you must frame the window, not block it. Most homeowners try to squeeze cabinets right up to the edge of the window frame, which makes the window look like an afterthought and can actually violate safety codes. The “Secret Strategy” involves using custom cabinetry to create a focal point. Instead of standard wall-to-wall base cabinets, we recommend the “Window Seat Move.”
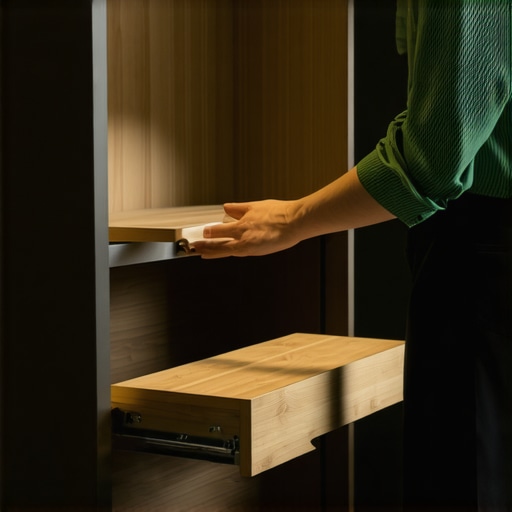
By installing a custom-built bench beneath the egress sill, you achieve two things: you provide a step for easier exit in an emergency, and you gain massive amounts of storage. This is where the hardware becomes the star of the show. Using the built-in window seat secret: using top-flip hinges for hidden storage allows you to keep the area directly in front of the window clear while still utilizing the square footage for linens, seasonal decorations, or emergency supplies. This approach satisfies egress window long island requirements while providing a high-end, “non-basement” aesthetic that mimics a luxury mudroom or sunroom.
When framing the window, consider the vertical lines. Flanking an egress window with tall, narrow pantry-style cabinets creates a sense of height, drawing the eye upward and making the basement ceiling feel taller than it actually is. This architectural “trick” is a staple for a high-quality Long Island egress installation company that understands the intersection of masonry and millwork.
Navigating Long Island Building Codes for Cabinetry
Before you pick out your cabinet finishes, you must understand the technical constraints. On Long Island, building codes are dictated by both the New York State Uniform Fire Prevention and Building Code and local municipal amendments in places like Shelter Island and Southampton. An egress window must provide a clear opening of at least 5.7 square feet. Crucially, the sill height cannot be more than 44 inches from the floor. If your basement egress window installation is deeper than 44 inches, a permanent ladder or steps must be installed.
How does this affect your cabinets? If you are hiring basement egress window installation companies, you must ensure your cabinetry does not obstruct the “swing” of the window. Most egress windows swing inward or crank outward. If you have a base cabinet that is 24 inches deep sitting right next to an inward-swinging window, the window may not open fully, rendering it illegal and unsafe. A Long Island egress window contractor will tell you that the “clear floor space” required in front of the window must be maintained. Custom cabinets must be designed with a “toe-kick” or a recessed profile that ensures the ladder or the occupant’s path is never impeded. Safety is the priority, but a clever egress window installation company knows how to make that safety look like a deliberate design choice.
Creative Design Ideas: Beyond Simple Storage
Once the technical requirements are met, you can get creative with how your custom cabinetry interacts with the light and space provided by the egress window. Here are three professional-grade ideas:
- The Desk Nook: In the era of remote work, a basement office is a common request. Use the natural light from the egress window by placing a custom desk surface directly under or adjacent to the sill. This provides a “view” and prevents the basement from feeling like a cave.
- Floating Shelves: If you want to maintain an open, airy feel, skip the heavy upper cabinets. Instead, use the heavy-duty bracket fix for floating kitchen shelves to wrap around the corner of the egress window. This allows light to filter into the rest of the room while providing a place for decor or books.
- The Integrated Library: Use the wall containing the egress window as a full-height library. By building bookshelves around the window, you make the window look like a deliberate architectural portal. This is one of the many custom cabinets ideas that transform your home’s style from basic to bespoke.
By utilizing a Long Island egress company that collaborates with interior designers, you can ensure that your cabinetry serves multiple purposes – safety, storage, and style. The goal is to make the egress window installation look like it was part of the home’s original 1950s or 60s blueprint, rather than a modern addition.
Material Matters: Why Basements Demand Better Cabinets
Long Island’s climate – characterized by humid summers and damp winters – presents a unique challenge for basement cabinetry. Because basements are naturally prone to higher moisture levels, the materials you choose are just as important as the design. Using standard, off-the-shelf particle board cabinets in a basement near the coast is a recipe for disaster. Moisture can cause the wood to swell, leading to doors that don’t close and finishes that peel.
We often see homeowners wondering why your cabinet doors are warping in the summer heat, and the answer is usually a combination of poor material choice and lack of climate control. For basement projects involving egress window contractors, we recommend using marine-grade plywood or high-density fiberboard (HDF) with moisture-resistant coatings. For a high-end look, why we recommend rift-sawn oak for high-end bathroom vanities also applies to basement built-ins. Rift-sawn oak is incredibly stable and less likely to expand and contract with the shifting humidity levels found in Nassau and Suffolk basements. When you are investing in egress installers and custom millwork, choosing the right material ensures your investment lasts for decades.
Professional Installation: The Difference Between Legal and “Lethal”
It is tempting to treat a basement renovation as a DIY project, but when it involves egress window installation and custom cabinetry, the stakes are too high. A botched window installation can lead to foundation leaks, structural instability, and – most importantly – a failure to meet life-safety codes. Similarly, poorly installed cabinets can block exit paths or fail under the weight of the items they hold.
When you receive quotes for your project, you might notice that why your custom cabinet quote varies so much between shops often comes down to the level of integration and the quality of the installers. A true Long Island egress window installers team doesn’t just cut a hole in your wall; they understand the structural masonry required to support your home and the finish carpentry required to make it beautiful. They ensure that the cabinetry is anchored safely and that the egress window remains fully functional and accessible at all times. Hiring a specialized Long Island egress window contractor ensures that your basement is not only a beautiful place to live but a safe one as well.
Conclusion: Your Path to a Safe, Stylish Basement
Designing custom cabinets around a Long Island egress window installation does not have to be a compromise. By using the secret strategy of framing the window with functional pieces like window seats and floating shelves, you can turn a safety requirement into a design highlight. Remember to prioritize moisture-resistant materials and always adhere to the specific codes of your Long Island township to ensure your basement is legal and safe. Whether you are in Hempstead, Brookhaven, or the East End, the right combination of professional egress window installers and creative cabinetry design will transform your basement into the most popular room in the house. For a consultation that blends technical excellence with creative vision, contact Long Island Egress Pros today and let us help you build a basement that is as safe as it is stunning. Contact Us to get started on your transformation.