The 42-Inch Rule: Why Your Kitchen Aisle Is Too Narrow for Comfort
It was a morning just like any other, but when I tried to squeeze past my freshly renovated kitchen island, I felt the familiar squeeze of frustration. The aisle was barely wider than my shoulders, and every movement felt cramped. That lightbulb moment—realizing my kitchen’s narrow aisle was not just an inconvenience but a design flaw—changed everything I thought I knew about kitchen flow.
The 42-Inch Aisle: Why Size Really Matters in Your Kitchen
If you’ve ever knocked into a cabinet or had to shuffle sideways to open your fridge, then you know that a tight kitchen can quickly turn into a daily annoyance. The rule of thumb for a comfortable kitchen walkway is simple: aim for at least 42 inches of clearance. This isn’t just a random number; it’s a widely recommended standard rooted in real-world experience and ergonomic science. According to the National Kitchen and Bath Association, this width ensures smooth traffic flow and prevents those awkward, frustrating moments that make cooking less enjoyable. If your kitchen’s aisle falls short, you’ll notice things like difficulty opening cabinets, cramped movement, and that lingering feeling of being
Plan Your Layout with Precision
Start by mapping your current kitchen dimensions, focusing on identifying areas where built-ins can free up space. Use painter’s tape to outline potential cabinet placements on the floor, simulating the new layout. During my last remodel, I spent an afternoon sketching different configurations, which revealed that removing a redundant peninsula increased aisle width and improved traffic flow. This step ensures your design is practical before cabinet installation begins.
Select Custom Cabinets That Maximize Functionality
Invest in custom cabinets tailored to your needs. For example, I installed a pull-out spice drawer next to my cooktop—saving time and avoiding cluttered countertops. Visit this guide for ideas on how custom cabinets can turn your kitchen into a streamlined hub. Remember, custom solutions adapt to irregular spaces and can incorporate features like soft-close drawers and specialized storage.
Use Foolproof Planning Tools
Employ digital design tools or graph paper to create detailed layouts. During my project, a 3D rendering helped visualize where tall cabinets and open shelving would best fit, reducing costly mistakes later. Precise planning avoids surprises once the hardware is ordered or built.
Implement Storage Hacks to Save Space
Maximize every inch by integrating innovative storage solutions like corner pull-outs, deep drawer organizers, and under-sink rollouts. I repurposed an old rolling cart into a mobile baking station, which I tucked under a counter when not in use. These hacks transform underutilized areas into efficient storage zones, making a significant difference in clutter reduction.
Create a Cohesive System
Design your storage with consistency—match handles, finishes, and hardware styles. During my remodel, choosing uniform matte black handles and sleek rails created a cohesive look that also improved usability. Uniform hardware not only looks modern but ensures ease of use across all cabinets and drawers.
Embrace Built-in Solutions for Seamless Spaces
Built-ins like integrated wine racks, spice cubbies, or hidden trash bins keep your kitchen sleek and functional. I installed a built-in microwave drawer, which freed up countertop space and kept appliances out of sight, creating a cleaner aesthetic. Built-in features enhance your kitchen’s flow and appeal, especially when designed thoughtfully.
Focus on Accessibility
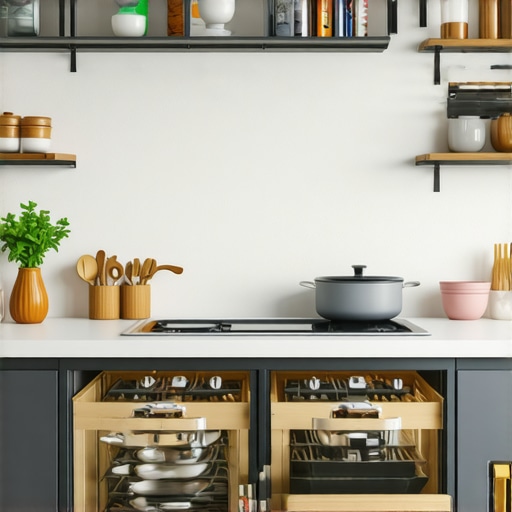
Arrange frequently used items at waist level—this includes installing pull-out trays and accessible shelves. I positioned my most-used pots and pans in easy-to-reach drawers, saving me from constant bending or crawling through cabinets. Thoughtful placement improves efficiency and reduces strain during cooking.
Finish the Design with Quality Hardware and Materials
Select durable hardware—like HDF or metal drawer boxes—that withstand daily use. I opted for high-quality hinges that resist sagging and sticking, ensuring longevity. visit hardware tips for insights on choosing the best fittings for a busy kitchen. The right hardware complements your design while providing dependable performance over the years.
Many homeowners diving into a kitchen renovation often fall prey to widespread misconceptions that can derail their project. While the basics like choosing stylish cabinets are straightforward, the real nuances lie in understanding the subtle pitfalls and advanced considerations that can make or break your remodel.
Why Popular Myths About Built-ins and Storage Can Lead You Astray
A common misconception is that installing more built-ins automatically means a more functional kitchen. In reality, blindly adding built-in features without strategic planning can clutter your space and hinder workflow. For example, placing a built-in wine rack directly opposite your main prep area can create an awkward navigation pattern, reducing efficiency. Experts advise analyzing your natural movement and considering seamless integrations, such as concealed trash bins or custom pantry cabinets, which maintain clean lines and improve usability. Dive into this guide to smart built-ins for smarter choices.
The Fine Line Between Custom Cabinets and Over-Customization
Many assume that the more custom the cabinetry, the better the outcome. But over-customization often leads to diminishing returns. For example, tailoring every cabinet with specialized storage like spice drawers and utensil trays sounds ideal, yet it can complicate future updates or repairs. Additionally, overly ornate details may clash with your overall design theme, reducing cohesiveness. A smarter approach involves balancing customization with flexibility, ensuring your cabinetry adapts to evolving needs. Exploring this expert guide on custom cabinetry reveals how to strike this balance.
Storage Solutions That Save Space—Or Waste It
Practical storage hacks are often overlooked, especially when homeowners opt for generic solutions. For instance, using standard wire shelves in deep corner cabinets can lead to wasted space and difficulty reaching items. Instead, employing innovative storage solutions like corner pull-outs, deep drawer organizers, and vertical dividers maximizes every inch. These hidden nuances ensure your storage is not just plentiful but efficient.
Advanced Insight for the Savvy Remodeler
For those pushing beyond the basics, understanding the subtle impact of hardware choices and material finishes is crucial. Studies, such as the one published in the Journal of Interior Design, reveal that hardware placement and finish not only influence aesthetics but also user interaction. For example, positioning cabinet handles higher than usual can improve ergonomics and reduce strain, especially for individuals with mobility challenges. Remember, every detail—from hinge types to finish sheens—contributes to the long-term success of your kitchen.
Have you ever fallen into this trap? Let me know in the comments. By recognizing these hidden nuances, you can elevate your kitchen remodel from ordinary to expert-level. For more tips on designing a functional, beautiful space, explore our comprehensive guides and connect with seasoned professionals.
Maintaining your beautifully renovated kitchen requires the right tools and a proactive approach to upkeep. I personally rely on a combination of high-quality hardware and digital planning software to ensure everything stays in top shape over the years. A key component of my maintenance routine is a set of precision screwdrivers and soft cloths, which help me adjust or tighten cabinet hardware without risking damage. For larger fixtures or built-ins, I use a laser level—like the Bosch Spirit Level—to verify alignment during minor adjustments, ensuring your installation continues to look professional. Digital tools such as SketchUp or Houzz Ideabook help me keep track of changes and plan future updates, minimizing surprises and costly repairs. Trends suggest that integrating smart home systems, like Wi-Fi-enabled leak detectors or automated lighting controls, will become standard in long-term kitchen management, making upkeep smarter and less manual. How do I keep my custom cabinets looking like new? Regularly cleaning with a gentle, pH-neutral cleaner and inspecting hinges and drawer slides every six months prevents issues from escalating. Incorporate a maintenance checklist into your routine, focusing on hardware lubrication, sealant checks, and cleaning schedules. This proactive approach not only preserves aesthetics but also extends the lifespan of your investment. I recommend trying out a maintenance schedule linked to your hardware type—such as soft-close hinges—and see how much easier it makes your life. For detailed guidance, check out our expert tips on selecting storage solutions to keep your space organized and functional long-term.
Unspoken Truths That Changed My Approach
One of the hardest lessons I learned was that aesthetics should never overshadow functionality. Initially, I prioritized stylish cabinets without considering their impact on movement. The narrow aisle revealed that beauty alone isn’t enough—space and accessibility are paramount. Embracing this insight made me rethink every design decision, emphasizing ergonomics over purely visual appeal.
How Small Tweaks Lead to Big Differences
Switching to custom pull-out shelves and adjusting handle heights transformed my daily routine. These minor modifications made my kitchen more intuitive and comfortable. It taught me that investing in thoughtful details, like proper hardware placement, can significantly elevate usability without a complete overhaul.
Simplify to Amplify Your Space
Decluttering and smart storage hacks — like vertical dividers and hidden compartments — maximized my square footage. I realized that often, less truly is more. By consciously reducing clutter, I unlocked a more open and inviting kitchen environment that now inspires my cooking and gatherings.
Embrace the Power of Strategic Planning
Using digital design tools and prototyping helped me visualize changes before committing. This proactive approach prevented costly mistakes. The process underlined that meticulous preparation is not only smart but essential for achieving a polished, functional kitchen that fits your lifestyle.
Turning Knowledge Into Action: My Next Steps
Ready to apply these lessons? Start by assessing your current space and identify areas for improvements. Experiment with layouts using free digital tools or detailed sketches. Remember, a well-designed kitchen is a blend of beauty, efficiency, and adaptability. If you’re eager for guidance, explore our comprehensive guide on custom cabinets to help bring your vision to life.
Tools That Help Keep My Kitchen Pristine
Regular maintenance is as vital as the design itself. I swear by quality hardware lubricants and a laser level for fine-tuning. These tools help me maintain the integrity and appearance of my kitchen long-term. Incorporating smart home systems, like leak detectors, adds extra peace of mind and minimal upkeep. Consistent care ensures my investment continues to shine, inspiring me to keep refining my space.
Your Next Move Begins Here
Transforming a kitchen is both an art and a science. With patience, strategic planning, and attention to detail, you can craft a space that truly works for you. Don’t let fear of complexity hold you back—every small step brings you closer to your dream kitchen. Have you faced challenges with space or storage? Share your story below and let’s learn together from our remodeling adventures.