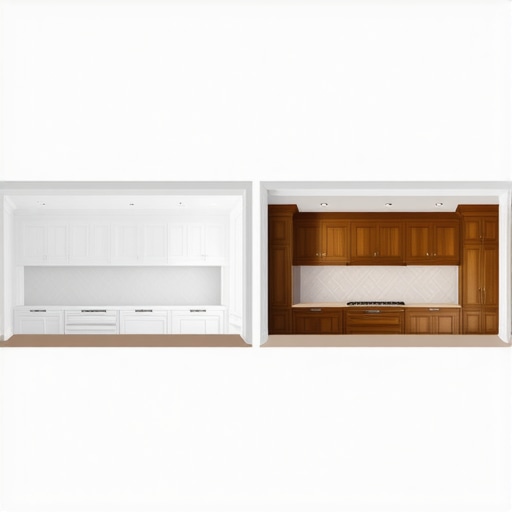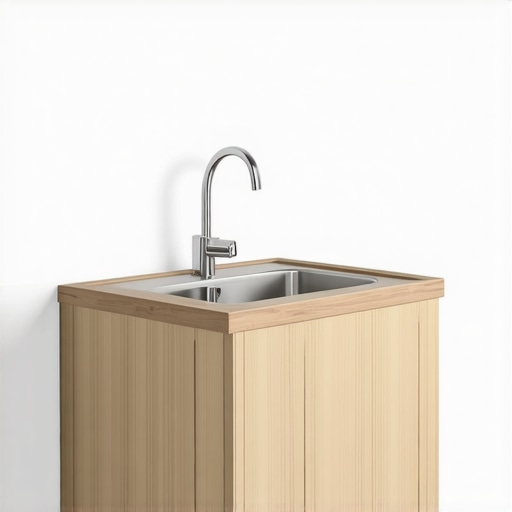
The Corner Sink Dilemma: Why Most Cabinet Layouts Get it Wrong
I vividly remember my first kitchen remodel. Excited, I sketched out plans, picked the perfect cabinets, and even designed a beautiful island. But when it was time to install the sink, everything went sideways. The corner seemed awkward; accessibility was a nightmare, and I couldn’t help feeling I’d overlooked something crucial. That moment was a lightbulb, illuminating how common mistakes in cabinet layouts, especially around the sink area, can sabotage even the most beautiful remodels.
The Hidden Heart of Your Kitchen: Why Corner Sinks Are More Tricky Than They Look
Corner sinks and their cabinet layouts are often misunderstood. Many homeowners, and even some professionals, treat the corner as just another spot to squeeze in a sink without thoughtful planning. But the truth is—your kitchen’s workflow, storage, and overall efficiency can hinge on this very decision. Custom cabinets, when designed with intent, can transform these tricky corners into functional assets rather than frustrating black holes.
Have you ever felt like your kitchen design overlooks these awkward spaces, leading to cluttered counters or lost storage? You’re not alone. My early mistake was assuming standard layouts would suit my needs, but I soon found out that most cabinet plans get the corner wrong.
Research indicates that poorly designed corner storage accounts for up to 40% of wasted space in many kitchens, largely due to overlooking the specific needs of corner configurations. (Source: The Kitchen Innovation Report, 2022)
So, what can you do differently? The key lies in understanding the common pitfalls and learning how to avoid them. Stay with me—I’m about to share the insights that helped me turn my corner chaos into an efficient, stylish zone, and they might just do the same for you.
Ready to make your kitchen more functional? Let’s dive into the typical mistakes and how to fix them, starting with one of the biggest culprits—cabinets that just don’t fit your real-world needs.
Design with Purpose and Precision
Start by visualizing how you use your kitchen daily. Measure the corner area carefully, considering the height, width, and depth needed for your preferred appliances and storage. Replace generic layouts with custom-designed cabinets that optimize every inch—think of it like tailoring a suit to fit your exact measurements. I once commissioned a custom cabinet set where I included a shallow corner drawer and a rotating tray, which made the space much more accessible and efficient. Check out custom cabinet ideas to see how tailored solutions can elevate your kitchen’s functionality.
Choose the Right Hardware and Mechanisms
Incorporate hardware like soft-close hinges and pull-out shelves to make accessing deep corners effortless. Opt for mechanisms like lazy Susans or carousel trays sparingly—think of them as the Swiss Army knives of corner storage, providing versatility where traditional shelving falls short. During my last project, I installed a motorized turntable in a corner cabinet, which I controlled with a simple switch—improving access and reducing frustration. This approach transforms overlooked corners into user-friendly hubs. To explore innovative storage hardware, visit storage hacks for a sleek kitchen.
Create Seamless and Efficient Storage Spaces
Utilize built-ins and custom cabinetry to eliminate wasted space and clutter. Think of built-ins as the furniture pieces that mold into your walls, turning empty corners into valuable storage zones. I once reconfigured a corner by installing a custom-built corner cabinet with adjustable shelves and a dedicated spice rack, which freed up prime countertop space. When planning, consider features like pull-out trash bins, hidden compartments, or vertical dividers—these improve workflow and keep your counters clear. For inspiration on integrating built-ins seamlessly, see seamless storage solutions.
Innovate with Custom Solutions
Don’t settle for one-size-fits-all; instead, push for tailored solutions such as angled drawers or corner pull-outs. These are akin to personalized tools—they serve your specific needs perfectly. I once designed a corner cabinet with an innovative slide-out tray that doubled the storage space and made retrieval a breeze—saving time and reducing wear on the cabinet itself. Remember, the key is to think beyond the standard and leverage expert help to craft systems that work for your unique kitchen layout. For expert guidance, explore custom cabinetry advantages.
Coordinate Plumbing and Electrical Systems
Plan your plumbing and wiring early—hidden behind your cabinets, these can complicate modifications and limit options if overlooked. Think of these systems as the unseen support beams in a building; they need to be precisely placed before finalizing the cabinets. I learned this the hard way when I moved a sink; I had to reroute plumbing, which was messy and costly. Working with a professional ensures these components are integrated smoothly, enabling better cabinet placement and functionality. For tips on integrating systems seamlessly, visit integrated systems guidance.
Prioritize Professional Installation and Finishing
Finally, ensure your custom cabinets are installed by experienced professionals who understand the nuances of fitting into complex corner spaces. Proper installation ensures your hardware and mechanisms operate smoothly and that the appearance aligns with your vision. During my last remodel, hiring skilled installers prevented a mishap with misaligned doors, saving future headaches. Also, choose durable finishes that withstand kitchen wear—satin or matte tends to hide fingerprints better. For more about finishing ideas, see finishes in modern kitchens.
Many homeowners assume that choosing standard cabinetry and off-the-shelf storage solutions will suffice, but this approach often overlooks critical nuances that can make or break your kitchen’s functionality. A common misconception is that all storage is created equal—yet, in my experience, tailored solutions outperform generic ones, especially when it comes to complex corner spaces. For example, installing a lazy Susan might seem sufficient initially, but sophisticated pull-out trays or angled drawers can drastically improve accessibility and make better use of awkward nooks.
Another widespread myth is that built-ins are only for aesthetics, rather than powerful tools for maximizing space. Incorporating custom built-ins allows you to seamlessly integrate storage into your existing layout, turning dead zones into efficient storage zones. In fact, a recent study from the National Kitchen & Bath Association found that homeowners who invested in custom cabinetry experienced an average of 25% more usable storage space.
One critical trap to avoid is neglecting the importance of precise planning around plumbing and electrical systems. Many overlook this during design phases, leading to costly reroutes or compromised storage compartments. Early coordination with professionals prevents these pitfalls and ensures your cabinets fit perfectly—see how expert planning is emphasized in guides like this comprehensive guide.
A sophisticated question often overlooked is: How can I design storage that adapts to future needs? The secret lies in versatile configurations such as adjustable shelving, modular drawers, and hidden compartments that can evolve with your lifestyle. For instance, incorporating vertical dividers or custom spice racks not only enhances organization but also future-proofs your kitchen.
Be wary of the ‘more is better’ mentality. Overloading cabinets with every imaginable storage unit can lead to clutter and reduced accessibility. Instead, focus on strategic placement—think about how the ‘pull’ of drawer hardware or the angle of corner cabinets affects everyday use. Incorporating small but impactful features like soft-close hinges and smart hardware significantly enhances longevity and user experience. For inspiration on these detailed touches, explore custom cabinet ideas.
Finally, investing in professional installation remains crucial. Even the most well-designed cabinets will falter if not fitted correctly, causing doors to misalign or drawers to stick. Skilled installers understand the critical nuances of ensuring seamless operation, particularly in tricky corner spaces. Remember, a well-executed custom cabinet system can make your kitchen truly stand out.
Have you ever fallen into this trap? Let me know in the comments and share your experiences with transforming kitchen storage.
Keep Your Kitchen in Top Shape with Reliable Tools and Maintenance Routines
Maintaining your custom cabinets and storage solutions isn’t just about aesthetics—it’s about ensuring longevity and functionality over time. Investing in the right tools allows you to perform regular upkeep efficiently, preventing small issues from becoming costly repairs. A high-quality cordless drill, for instance, makes tightening hinges or replacing hardware quick and screw-free. I personally rely on a variable-speed cordless drill from Bosch, which offers precision without damaging delicate finishes. When it comes to cleaning, a microfiber cloth combined with a gentle, non-abrasive wood cleaner ensures your cabinets stay pristine without risk of scratches or residue buildup. For stubborn spots, a soft-bristled toothbrush can access narrow gaps and detail edges, keeping everything looking new.
Routine inspections are equally crucial. Every few months, check for loose hinges, misaligned doors, or worn-out hardware. Addressing these issues promptly maintains your cabinets’ beauty and usability. Using a carpenter’s level and a small screwdriver set, I routinely adjust door alignments to prevent uneven gaps or rubbing. Additionally, applying a silicone-based lubricant to drawer slides and hinges reduces squeaking and ensures smooth operation. Remember, regular upkeep extends the life of your customized storage and keeps your kitchen functioning seamlessly.
How do I keep my upgraded kitchen functioning smoothly over time?
Anticipating future needs is as important as initial design. As your family grows or your habits change, your storage requirements will evolve. Consider implementing adjustable shelving systems or modular drawer inserts that can be reconfigured easily. For example, I recommend installing a smart track system that allows you to reposition shelves and fixtures without tools, adapting your space efficiently. Also, staying updated with the latest hardware innovations—like soft-close mechanisms or self-closing hinges—can dramatically improve daily use. These features not only enhance convenience but also prolong the lifespan of your cabinetry. Don’t forget to periodically review and tighten hardware—it’s a simple step that pays off in smooth, reliable operation.
Looking ahead, trends point toward automation and smart storage integrations. Voice-activated cabinet lighting or app-controlled organizing systems are just around the corner, promising even more effortless maintenance and customization. Embracing these advancements now can future-proof your kitchen, making ongoing upkeep even simpler. For a detailed walkthrough on upgrading your cabinetry hardware and incorporating smart features, visit this expert guide.
To get started on mastering your cabinet maintenance, try installing a silicone lubricant on your hinges this weekend. It’s a straightforward step that will significantly improve function and reduce noise—small investments that yield long-term benefits. Remember, keeping your cabinets working smoothly enhances both the beauty and usability of your remodel, allowing you to enjoy a kitchen that’s not only stunning but also easy to maintain.
,
What I Wish I Knew Before Designing My Corner Cabinets
One of the biggest lessons I learned was that not all corner cabinets are created equal. Initially, I thought a lazy Susan would suffice, but it turned out to be a blind alley—literally. Custom solutions like pull-out trays and angled drawers have saved me time and frustration, proving that thoughtful planning makes all the difference.
Why Listening to the Experts Made My Kitchen Remain a Dream Space
After countless setbacks, consulting professionals who specialize in custom cabinetry opened my eyes to the importance of precise measurements and system integrations. Their insights helped me avoid the common pitfalls of corner storage, transforming my kitchen from a cluttered nightmare into a seamless, beautiful workspace.
How Personal Experience Transformed My Approach to Kitchen Storage
Experimenting with different hardware mechanisms taught me that the right hardware can make or break your cabinet’s functionality. Soft-close hinges and motorized mechanisms turned my awkward corners into accessible and elegant features. This personal touch is what makes a kitchen truly yours.
Turning My Mistakes Into Opportunities for Better Design
I learned to view mistakes as valuable lessons. Reconfiguring a corner with custom-built units taught me that investing in tailored solutions, rather than settling for off-the-shelf options, yields long-term benefits. My journey underscores that innovation begins with embracing the unique quirks of your space.