The Pantry Door Mistake That Makes Your Kitchen Feel Smaller
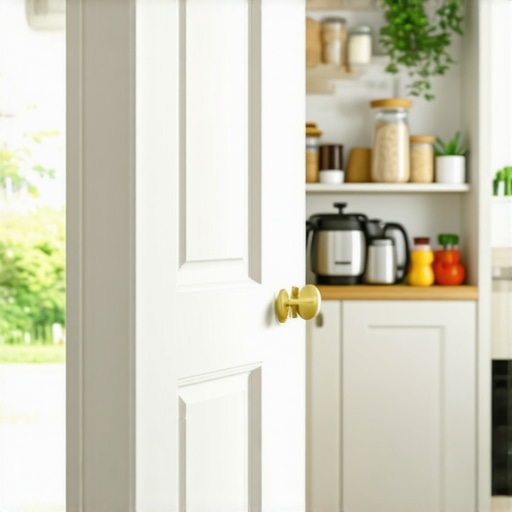
I remember the exact moment I realized my kitchen felt more cramped than it should be. I had just finished a remodeling project, excited to show off my new built-in cabinets and sleek pantry doors. But instead of feeling spacious, my kitchen seemed to close in on me. The culprit? A seemingly innocent pantry door that was actually making everything look smaller and more cluttered than before.
Uncovering the Hidden Culprit: When Pantry Doors Work Against You
That lightbulb moment hit when I noticed how the door’s design and placement created visual barriers, breaking up the open feeling I desperately wanted. It turns out, the way we choose and install pantry doors can have a surprising impact on the perceived size of a kitchen. In fact, a poorly selected or positioned door can chop up your space visually, much like a bad haircut makes your hair look thinner. Since your eyes interpret space based on visible continuity, anything that segments or blocks that view can make your room seem smaller even if you’ve added ample storage.
This is where understanding the principle behind good storage solutions and thoughtful design comes into play. By replacing traditional doors with smarter, more integrated options—like pocket doors or cabinet panels that blend seamlessly—we can maintain a sense of openness. Trust me, I’ve learned the hard way; early in my remodel, I made the mistake of installing traditional swinging doors that only accentuated the cramped feeling.
Are Pantry Doors Actually Worth the Hype?
The truth is, many conventional pantry doors are a quick fix but can backfire by limiting accessibility or blocking sightlines. The key is to consider how your storage choices influence the overall atmosphere. An open shelving unit or a sleek hidden cabinet can make a significant difference. Want to see how clever storage can transform your kitchen? Visit Smart Storage Solutions for Small Kitchens in 2025 for some inspiration.
Before jumping into a full renovation, it’s worth examining whether your current cabinet and door choices are tripping up your design goals. Making these quick adjustments can dramatically open up your space, making it feel larger and more inviting. So, are you facing the same cramped feeling every time you walk into your kitchen? If so, don’t worry—help is on the way. In the next sections, I’ll guide you through practical, proven steps to banish that closet-like feeling for good.
Switch to Sleek, Space-Maximizing Doors
Replace traditional swing-out pantry doors with pocket doors or sliding panels. During my recent remodel, I spent a weekend installing a pocket door where the old swinging door used to be. This involved measuring carefully, purchasing a pre-made kit, and carefully framing the opening. The result was astonishing: an open view that made the room feel larger instantly. To ensure smooth operation, I secured sturdy tracks to the ceiling and floor, and used guides to prevent wobbling. Matching cabinetry with crown molding and doors creates a unified look that maximizes visual space.
Utilize Built-ins for Hidden Storage
Built-in shelves, cabinets, or niches can hide clutter and improve flow. I decided to add a custom built-in to house my microwave and small appliances directly adjacent to the countertop, avoiding countertop clutter. This involved coordinating with a carpenter to design a cabinet that fitted seamlessly into existing walls, utilizing durable, moisture-resistant finishes. Using built-ins that elevate your living space can create a sleek, integrated look that makes the kitchen cleaner and more spacious.
Optimize Access with Smart Storage
Install pull-out shelves, vertical dividers, and corner carousels to make every inch functional. I added a space-saving pull-out for spices, inspired by magnetic spice racks, which vastly reduced cabinet clutter. To prevent items from falling and jamming, I secured heavy-duty slides that support the weight of full spice jars and pots. This process required removing existing shelves, measuring interior widths meticulously, and choosing slides with soft-close features to avoid noise. Considering the heavy-duty slide trick for cast iron can help in selecting hardware capable of supporting your heaviest cookware.
Create Visual Continuity to Enlarge Space
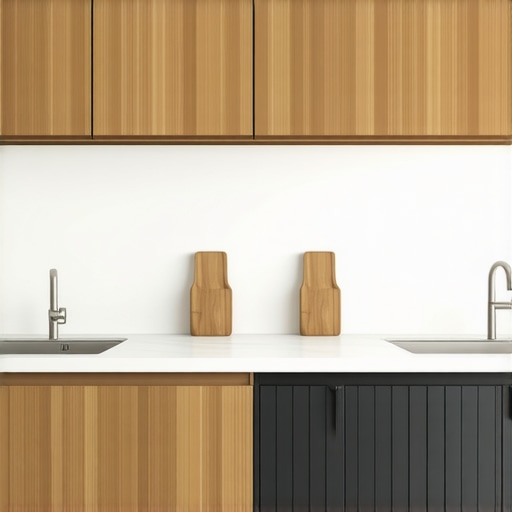
Focus on eliminating visual barriers. I painted built-in cabinets in the same shade as the walls and installed handles that blend with the cabinetry for a seamless look. For my pantry, I replaced opaque doors with translucent panels allowing light to pass through, creating openness. This requires precise measurements and perhaps customizing panels to match existing cabinetry, but the effect is striking. When possible, install open shelving or glass-front cabinets, which give the impression of more depth and space.
Integrate Technology for More Efficient Storage
Consider hidden motorized lifts or pull-down shelves for accessing high cabinets. I installed a motorized lift for my heavy mixer, inspired by heavy-duty mixer lift. This involved wiring, bracketing, and testing the mechanism multiple times to prevent jamming or dropping. As a result, I saved my back and gained quick access to appliances stored high up, without sacrificing safety or aesthetics. Integrating these innovations beyond traditional storage options can dramatically boost functionality.
Tackle Clutter with Custom Solutions
Create dedicated zones for frequently used items. I designed a custom drawer with multiple compartments for utensils and a vertical sheet pan divider for storing baking sheets upright—saving space and preventing clutter. Implementing space-saving pull-outs for deep pantry shelves ensured easy access to seldom-used items as well. This process required precise planning, measuring, and choosing hardware that can handle the weight of heavy pans and bulky supplies.
Consolidate Appliances and Tech Devices
Create built-in stations for appliances to keep counters clear. I built a dedicated, concealed space for my coffee machine and toaster, inspired by hidden pet station. This involved framing a cabinet with a flip-down door, installing a discreet outlet, and reinforcing the shelf to hold the weight. The organized station reduced countertop chaos and made everyday routines more efficient. Reimagining your kitchen with integrated cabinetry for appliances is a transformative step toward uncluttered spaces.Many homeowners believe that choosing modern, custom cabinets or innovative built-ins guarantees a perfectly organized kitchen, but there’s a subtle aspect often overlooked: alignment and integration. While a sleek cabinet design may look stunning, if its dimensions or placement don’t precisely match the existing layout, it can create visual and functional mismatches that undermine your remodel’s effectiveness. In my experience, adopting a holistic approach—considering not just style but also the nuanced interplay of space, hardware, and flow—yields truly transformative results. For example, installing a new built-in without verifying clearances can cause doors to scrape or handles to clash, leading to frustration and costly adjustments. A common myth is that high-end materials alone elevate storage solutions; however, even the most luxurious cabinets can fall flat if they are not integrated seamlessly into your kitchen’s architecture. To avoid these pitfalls, pay close attention to the detailed measurements, zoning, and how each component interacts with existing design elements. Consulting with an expert can reveal adjustments that might seem minor but have a major impact on usability and aesthetics. Interestingly, studies in visual perception, such as those referenced in architectural psychology journals, suggest that inconsistencies—even subtle ones—can subconsciously influence our sense of spaciousness and comfort. Make sure that your storage’s finish, hardware, and placement work together harmoniously. For instance, matching cabinetry finishes with crown molding or wall colors enhances the illusion of space, as discussed in our guide on aligning cabinetry with existing design features. Remember, the goal isn’t just beautiful cabinetry but a cohesive, efficient workspace that feels open and welcoming. Have you ever fallen into this trap of mismatched design or overlooked details? Let me know in the comments, and I can help you navigate these nuances for a flawless remodel.
Keeping your kitchen in top shape requires the right tools and routines. I personally swear by a few key equipment and software that make ongoing maintenance straightforward and even enjoyable. First, a high-quality cordless drill with various bit sets is indispensable for quick adjustments or tightening hardware—I’ve used mine countless times to tighten loose cabinet handles or install new built-in features. For measuring, a digital laser measure ensures precise spacing when adding shelves or adjusting cabinet doors, saving time and preventing costly mistakes. I recommend the Bosch GLM 50 C model, which I find particularly accurate and easy to use. When it comes to cleaning and disinfecting surfaces, especially in busy kitchens, having a reliable antibacterial spray paired with microfiber cloths minimizes germs without scratching finishes. For routine organization, a label maker like the Brother P-touch helps keep spice jars, pantry items, and tools systematically categorized, which is crucial for long-term tidiness. On the planning side, using software like SketchUp or cabinet design apps allows you to visualize adjustments and new built-ins before making physical changes, ensuring everything fits perfectly and aligns with your aesthetic goals. Prediction for the future points toward even smarter, integrated maintenance systems that notify you when hardware needs tightening or surfaces need cleaning, possibly via IoT-enabled appliances. To maintain your kitchen effectively over time, establish a quarterly checkup routine where you inspect hinges, seals, and hardware; clean filters in vents and appliances; and update your organizational labels. Tackle this systematically, and your kitchen will stay both beautiful and functional.
How do I stay on top of kitchen maintenance long-term?
Incorporating tools like a laser measure and label maker into your routine simplifies regular upkeep. For example, I set a calendar reminder to check my cabinet hardware each season and use my laser measure before installing new shelves or cabinets, ensuring everything remains aligned and space-efficient. This proactive approach prevents small issues from becoming costly repairs down the line. For more advanced strategies, consider integrating smart sensors that monitor moisture, temperature, and hardware function, especially if your kitchen handles sensitive items or experiences high humidity. As technology keeps evolving, staying informed about the latest in smart home maintenance can save you headaches and keep your space pristine. If you’re interested, I recommend trying some of these tools firsthand—start with a laser measure or label maker to streamline your maintenance process and see immediate benefits. For customized support, don’t hesitate to reach out through our contact page. Regular upkeep isn’t glamorous, but with the right tools and routines, it ensures your kitchen remains a delightful space for years to come. Remember, a well-maintained kitchen isn’t just about looks—it’s about efficiency and peace of mind.
What I Would Do Differently After My Kitchen Makeover
- Never underestimate the power of visual flow—small design tweaks like seamless panels or matching finishes can make your kitchen feel twice as spacious.
- Invest in adaptive hardware, such as soft-close hinges and sturdy drawer slides, to ensure longevity and a quiet, polished experience.
- Think beyond aesthetics—integrating technology like motorized lifts or smart sensors elevates functionality and saves time.
Gear Up With Tools That Make a Difference
- A digital laser measure has been a game changer for precise measurements, preventing costly mistakes and ensuring perfect fits.
- A good cordless drill simplifies installing hardware and adjustments, turning complex tasks into quick fixes.
- Label makers keep my pantry and storage organized, making daily routines smoother and more enjoyable.
Your Next Step towards a Spacious Kitchen
Embarking on a kitchen renovation or upgrade can be thrilling yet daunting, but with the right insights and tools, you can create a space that’s both beautiful and functional. Remember, small adjustments—like replacing traditional doors with pocket or sliding panels—can dramatically impact your perception of space. Don’t shy away from exploring innovative storage solutions or integrating technology that simplifies your life. Every project is an opportunity to learn and personalize your home, turning it into a sanctuary that genuinely reflects your lifestyle and taste. Ready to take the next step? Whether it’s planning your dream layout or selecting the perfect hardware, every effort brings you closer to the kitchen you’ve always wanted. For personalized advice, reach out to us through our contact page—we’re here to help make your vision a reality. What’s the one change you’ve been hesitant to try but suspect could make a big difference? Share below—I love hearing about your plans and questions.