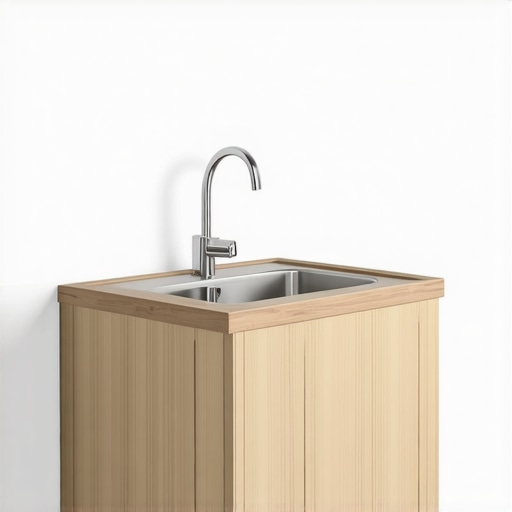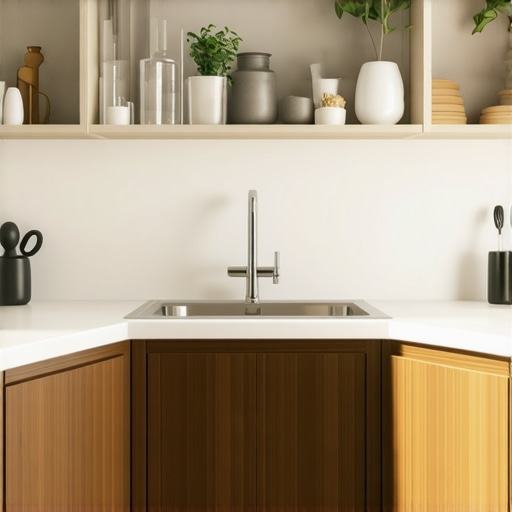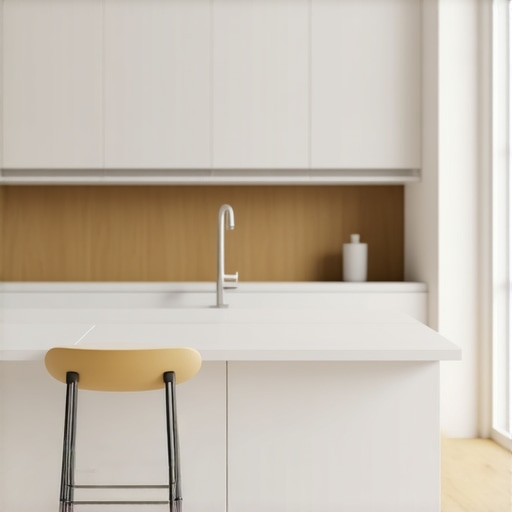
4 Recessed Toekick Tricks to Make Small Kitchen Floors Feel Twice as Large
You know that feeling when you’re trying to cook or prep in your tiny kitchen, and it feels like the floor is closing in on you? I’ve been there, standing amidst cluttered countertops and limited storage, thinking, “There’s got to be a better way.” That lightbulb moment hit me hard when I realized the space beneath my cabinets—often overlooked—is a goldmine of potential. Small kitchens can feel claustrophobic, but with a few clever recessed toekick tricks, I discovered you can actually make your floors appear twice as large—and I’m here to share how.
Why Small Kitchens Need a Space-Boost Now
In today’s homes, small kitchens aren’t just a trend—they’re a necessity for many households. According to a recent report by the National Kitchen & Bath Association, nearly 60% of homeowners are choosing compact layouts to maximize overall living space. But let’s face it: limited square footage can turn cooking into a chore, leaving you wishing for a magic wand to expand your footprint.
The good news? The way your kitchen is designed—particularly the areas beneath your cabinets and appliances—can make a dramatic difference. Instead of accepting cramped quarters, countless homeowners are turning to toekick improvements, custom-built-ins, and smart storage solutions. And I’ve found that these simple tricks aren’t just about organization; they’re about visually enlarging your space and creating an airy, open feel.
Early in my remodeling journey, I made a rookie mistake: I focused only on cabinets and countertops, neglecting the space beneath. I assumed it was just wasted area, but I was wrong. That oversight cost me in both clutter and the illusion of space. Now, I know better—and I want to help you avoid the same pitfalls.
Are you tired of feeling cramped in your small kitchen? If so, stay tuned. We’re about to dive into four proven recessed toekick tricks that will turn your compact kitchen into a surprisingly spacious haven. Whether you’re planning a full remodel or just want to optimize your existing layout, these tips will shed new light—and space—on your culinary corner.
Clear the Clutter with Custom Toe-Kick Drawers
Start by removing the existing toe-kick panels beneath your cabinets. Measure the space carefully—depth, height, and width—to ensure a perfect fit. Next, cut plywood or MDF panels to match these measurements and create drawers that slide in smoothly. Use soft-close drawer slides for quiet operation. This method turns a forgotten area into a hidden storage chamber, perfect for utensils, oven mitts, or cleaning supplies. I once transformed mine for baking accessories, and it was a game-changer, keeping counters clear and clutter out of sight.
Camouflage Storage Spaces with Concealed Shelving
Install shallow shelves behind toe-kick panels, blending seamlessly with your base cabinets. Use hinges or magnets to keep these compartments hidden but accessible. These compartments work well for lightweight items like spice jars or small gadgets. Imagine pulling a discreet panel and revealing your favorite spice collection—like secret compartments in a spy movie. I used this trick in my last kitchen upgrade and loved how it kept my countertops pristine while providing easy access to essentials.
Use Recessed Cabinets for a Seamless Look
Build recessed cabinets that sit flush with the base of your cabinets, creating an integrated look. Use high-quality, moisture-resistant materials to prevent warping. For example, incorporate pull-out trays inside for utensils or cleaning tools. When I decided to add a recessed utensil drawer, I found that its flush design made the kitchen appear larger—and it kept my knives and tools neatly hidden. These custom installs require precision, but the visual payoff is worth it.
Optimize with Built-In Appliances and Tech
Install built-in appliances like mini-fridges or trash drawers within toe-kick spaces. By doing so, you hide bulky equipment and free up more counter space. For instance, I inserted a hidden trash compartment beneath the sink area, making the space look sleek and uncluttered. Use [smart storage solutions](https://artisancabinetworkz.com/smart-storage-solutions-for-small-kitchens-in-2025) that include vertical dividers and pull-out shelves. These not only keep the space tidy but also improve functionality, making every inch work for you.
Implement Wall-to-Floor Consistency for Visual Expansion
Create a unified color scheme and consistent cabinet height to draw the eye horizontally across the room. Incorporate recessed panels and matching finishes to make the kitchen feel more expansive. I painted my toe-kick area the same color as my cabinets, which visually extended the cabinetry to the floor. This simple trick, combined with minimalist hardware, made my small kitchen seem much larger. Combining these visual strategies with smart storage will dramatically improve your space perception.
Many homeowners assume that choosing built-ins or custom cabinets is a straightforward way to maximize storage and elevate their kitchen’s style. However, a common misconception is that these solutions are universally foolproof, which isn’t always the case. In reality, there are subtle nuances that can make or break the effectiveness of a storage upgrade. For example, many overlook the importance of integrating ventilation and moisture resistance into custom cabinetry, especially in humid climates or with appliances like dishwashers and cooktops. Without proper considerations, even the finest custom cabinets can warp, peel, or develop mold over time, undermining their initial purpose and investment. An advanced mistake I often see is the tendency to prioritize aesthetics over functionality—choosing visually stunning designs that don’t account for everyday accessibility or changing needs. This can lead to cluttered counters, inaccessible storage, or the need for costly remodels sooner than expected. {
#IMAGE_PLACEHOLDER_C#
} Additionally, a prevalent myth is that all built-ins inherently add resale value, but poorly planned or executed designs can have the opposite effect, appearing outdated or cluttered. An ideal approach involves combining high-quality materials—such as anti-bacterial finishes and moisture-resistant veneers—with smart layouts that allow smooth operation. For instance, integrating pull-out shelves or diagonal corner drawers can significantly improve usability, as discussed in our article on built-ins that elevate your living rooms. Moreover, including hidden compartments or multifunctional furniture can ingeniously utilize space without sacrificing style, especially in small kitchens.
But beware of the trap of over-customization. Excessively intricate storage designs may work well in theory but become impractical in day-to-day use. Complexity can lead to maintenance issues and decrease the durability of cabinetry, which is why choosing proven, tested solutions is crucial. Experts recommend considering durable, easy-to-clean materials like basalt fiber or quartz-infused finishes, which outperform traditional veneers and are less prone to damage or microbial buildup. To truly capitalize on your kitchen remodel, focus on balancing aesthetics, functionality, and longevity. That’s why exploring resources like modern remodels with custom cabinets can provide inspiring, practical ideas.
Do you recognize any of these pitfalls from your own experience? Remember, the devil is in the details. Every element—from cabinet hinges to ventilation—plays a role in creating a truly functional, beautiful workspace. Always ask questions, plan thoughtfully, and consult experts to avoid costly mistakes down the line. Have you ever fallen into this trap? Let me know in the comments.Maintaining your kitchen storage and built-in features is essential for long-term performance and appearance. One of my favorite tools for this purpose is a high-quality silicone lubricant spray. I personally use it on drawer slides and hinges to ensure smooth operation and prevent squeaks over time. Regularly applying this lubricant helps to minimize wear and tear, extending the lifespan of your hardware, especially in humid environments where rust can be an issue. For cleaning, I rely on microfiber cloths paired with gentle, non-abrasive cleaners to preserve cabinet finishes—particularly our recommended [toughened finishes](https://artisancabinetworkz.com/why-painted-cabinets-chip-4-toughened-finishes-that-outperform-standard-enamel). When it comes to tools, a digital level and a cordless power drill with adjustable torque are indispensable for adjusting and maintaining custom cabinets and installing new hardware with precision. I also recommend keeping a set of hex keys and screwdrivers handy for minor adjustments or troubleshooting. Looking ahead, I predict that automation and smart maintenance systems will become more prevalent, allowing homeowners to monitor wear and schedule preventive care remotely. This trend could dramatically reduce costly repairs and keep kitchens functioning flawlessly.
How do I keep my storage solutions working as intended over time?
Consistent inspection is key. Regularly check for loose screws, misaligned drawers, or worn hinges, and address issues promptly. For example, tightening hinges or replacing worn drawer slides can prevent larger problems down the line. Investing in quality components—such as [heavy-duty hinges](https://artisancabinetworkz.com/5-heavy-duty-hinge-fixes-to-stop-2026-cabinet-door-sag) or [self-healing finishes](https://artisancabinetworkz.com/4-self-healing-cabinet-finishes-that-stop-2026-wood-scratches)—ensures durability and reduces maintenance frequency. Implementing a routine of cleaning and minor adjustments not only preserves functionality but also keeps your kitchen looking pristine. For those interested in longevity, I recommend consulting detailed maintenance tips provided by cabinet manufacturers or professional installers who specialize in durable, eco-friendly materials like basalt fiber or [quartz-infused cabinets](https://artisancabinetworkz.com/why-quartz-infused-custom-cabinets-are-2026s-top-pick). Dive into your maintenance routine with the same care you give to your kitchen’s design, and you’ll enjoy seamless operation for years to come. Don’t forget; tackling small issues early can save you money and prevent downtime, so grab your toolbox and give your storage a quick check today! To explore additional ways to keep your kitchen solutions functioning perfectly, visit our article on [maximize space with innovative storage](https://artisancabinetworkz.com/maximize-space-with-innovative-storage-solutions-for-every-room).
The Hardest Lesson I Learned About Making Small Kitchens Feel Spacious
Early on, I believed that investing in high-end cabinets and stylish countertops was enough to create an open feel. But I soon discovered that overlooking the space beneath cabinets—a forgotten zone—can lead to missed opportunities for both storage and visual expansion. The eye is naturally drawn horizontally, so integrating recessed toekick storage was a turning point that truly transformed my kitchen experience.
Why Cutting-Edge Materials Matter More Than Ever
In my projects, I found that choosing durable, moisture-resistant finishes like basalt fiber or quartz-infused veneers ensures longevity and resilience, especially in small, high-traffic kitchens. Relying solely on aesthetic appeal without considering material quality can backfire, causing warping or damage in just a few years. The right materials make all the difference in maintaining a sleek, functional space over time.
Embracing Simplicity for Daily Comfort
I learned that overly complicated storage solutions, although tempting for maximum utility, can become cumbersome in daily use. The most effective designs are those that combine smart functionality with minimal effort—like pull-out trays or hidden compartments—that seamlessly blend into the kitchen’s flow. Prioritizing ease of access reduces clutter and mental workload, making cooking and cleaning more enjoyable.
Design Isn’t Just About Looks—It’s a Strategy
One lightbulb moment was realizing that visual continuity—matching cabinet colors, hardware, and floor tones—can make a small kitchen feel expansively larger. This meant resisting the urge to layer contrasting materials and instead focusing on cohesive schemes. The strategy works because it guides the eye smoothly across the space, eliminating visual barriers and creating an illusion of boundless openness.
Curated Resources to Keep the Momentum Going
For anyone eager to elevate their kitchen storage game, I recommend exploring built-in solutions that enhance your space. Tools like a digital level and high-quality hinges from these trusted sources have empowered me to execute projects with precision. Additionally, delving into modern remodel ideas keeps inspiration fresh and ideas innovative.
Your Next Step Starts Today
Transforming a small kitchen is about more than just adding storage; it’s about reshaping your everyday experience and making your space truly work for you. Embrace the challenge, trust in your growing knowledge, and don’t hesitate to start small—each improvement brings you closer to your perfect kitchen haven. What’s a storage hack you’ve tried that made a surprising difference? Share below and let’s grow together on this journey!