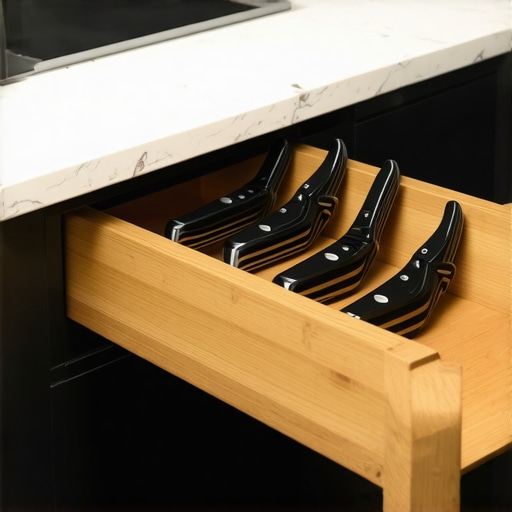
The Best Depth for a Built-In Home Office Desk
I’ll never forget the day I finished my first custom “floating” desk. I was so proud of those sleek lines and the way it tucked perfectly into that weird alcove in my guest room. But forty-five minutes into my first actual workday, I realized I’d made a catastrophic error. I’d built the thing only 20 inches deep. My monitor felt like it was shouting in my face, and there was absolutely zero room for my forearms to rest. I spent the next six months with constant wrist fatigue and a neck that felt like it had been through a car wreck. It was a classic case of prioritizing style over the basic laws of ergonomics. [image_placeholder] If you are planning a built-in office area, you are likely looking for that perfect blend of “tucked away” and “actually usable.” Today, we are going to nail down the exact measurements you need so you don’t end up having to rip out a beautiful piece of cabinetry just because your elbows are hanging off the edge.
How a Few Extra Inches Can Save Your Neck and Shoulders
When people dive into a custom cabinets-as-a-game-changer-in-your-kitchen-remodel-journey, they often apply the same logic to their office built-ins. They think “standard” means “right.” In the kitchen, 24 inches is the holy grail. For a desk, however, the “standard” can be a trap. I learned the hard way that how to build a custom floating desk that won’t pull away from the wall is only half the battle; the real victory is being able to actually work at it. According to researchers at Cornell University’s Ergonomics Research Laboratory, the ideal viewing distance for a computer monitor is between 20 and 40 inches from the eye. If your desk is too shallow, you’re forced into a “crouched” position that wreaks havoc on your posture. This is why understanding depth is more about your biology than the room’s square footage.
Is a Massive 30-Inch Depth Actually Worth the Lost Floor Space?
I get it. You’re worried about the desk eating up the whole room. You want a sleek functional kitchen vibe where everything is tucked away and minimal. But let me ask you this: Have you ever tried to join a Zoom call with a notepad, a mousepad, and a laptop all competing for the same square foot of real estate? It’s a nightmare. The skepticism around deeper desks usually comes from a fear of “bulkiness,” but through modern kitchen remodels featuring custom cabinets and built-ins, we’ve seen that smart design hides the depth while providing the function. Have you ever built a desk or bought a piece of furniture that looked great in the store but felt like a toy once you actually sat down to use it? Share your struggles with me below, because I have certainly been there.
How to Map Out Your Built-In Workspace Dimensions
To get this right, you have to stop thinking about the desk as a piece of furniture and start thinking about it as an extension of your body. Start by sitting in your favorite office chair. Adjust it so your feet are flat on the floor and your knees are at a 90-degree angle. Measure the distance from the floor to the top of your thighs. This measurement is your ‘clearance ceiling.’ If you build your desk too thick or include a shallow drawer that eats into this space, you’ll never be comfortable. I once worked with a homeowner in Michigan who was adamant that her home office desk should match the 24-inch depth of her adjacent kitchen pantry. She loved the symmetry, but she hated the reality. We ended up having to pull the base cabinets out four inches from the wall just to give her enough ‘knee room’ so she wasn’t constantly kicking the back panel. This is a common pitfall when people look for innovative storage solutions for modern kitchen remodels and try to copy-paste those dimensions into a workspace.
The 29-Inch Benchmark for Ergonomic Success
Once you have your clearance ceiling, you need to set the top of the work surface. For 90% of adults, the built-in desk error- why 29 inches is the only correct height holds true. It’s the sweet spot that allows your elbows to rest naturally without causing your shoulders to bunch up toward your ears. If you are exceptionally tall or short, adjust accordingly, but don’t stray more than an inch. This precision is what separates a professional build from a DIY project that ends up on a resale site six months later. Think of it like a kitchen island; if the clearance is wrong, the whole room feels off. Just as we explain why your open-concept kitchen island needs a 4-foot clearance rule to maintain flow, these inches at your desk maintain your physical health. 
Why 24 Inches Just Doesn’t Cut It for Modern Work
In the world of modern kitchen remodels featuring custom cabinets and built-ins, the standard 24-inch depth is king. But at a desk, your ‘depth’ isn’t just about the monitor. It’s about the ‘arc of reach.’ Your hands don’t just stay on the keyboard; they reach for a mouse, a notepad, or a cup of coffee. A 30-inch depth allows you to push your monitor back far enough so that your eyes don’t strain, while still leaving 15 to 18 inches of foreground for your arms to rest. If you’re squeezing into a shallow alcove, consider using a keyboard tray that pulls out, but remember that this will affect your height calculations. You’re essentially trading depth for vertical space, which can lead to that ‘trapped’ feeling if the room is already tight.
Manage the Mess Beneath the Surface
The biggest ‘how’ of built-ins is often invisible. You need to plan for wire management before the first screw is driven. Use a hole saw to create 2-inch grommet openings directly behind where your monitor will sit. If you are building into a corner, use that ‘dead space’ in the back of the cabinet to house a power strip. This keeps the surface clean and prevents the ‘spaghetti’ of cables from dangling into your legroom. It’s a similar logic to smart storage solutions for small kitchens in 2025 where every square inch is accounted for to prevent clutter. When you hide the functional mess, the style actually has room to shine.
Let’s dig deeper into what separates a Pinterest-worthy photo from a desk you’ll actually enjoy using five years from now. Everyone tells you to maximize your storage, but in my experience, the ‘more is more’ philosophy is the fastest way to build a workspace that feels claustrophobic. I’ve walked into countless homes where the owner followed expert tips on selecting storage solutions for a perfect kitchen upgrade and tried to apply them to a desk. The result? They have so many drawers that they’ve sacrificed their lateral legroom. If you can’t swivel your chair 30 degrees without hitting a cabinet, your built-in is a failure, no matter how many files it holds. Have you ever fallen into this trap where you prioritized ‘stuff’ over your own comfort? Let me know in the comments, because I’ve certainly designed a few ‘over-stuffed’ units in my early days.
The ‘Oops’ factor often comes down to material choice. I hear it all the time: ‘I want solid wood for my desktop because it’s high-end.’ While that sounds great, it’s often a mistake for long spans. This is why we recommend plywood shelves over solid wood for long spans and often suggest a high-grade plywood core for desk surfaces. Solid wood is a wild animal; it wants to cup and twist. According to the Architectural Woodwork Institute (AWI) Standards, large horizontal surfaces must be engineered to allow for expansion, or they will eventually pull your beautiful built-in right off the wall. 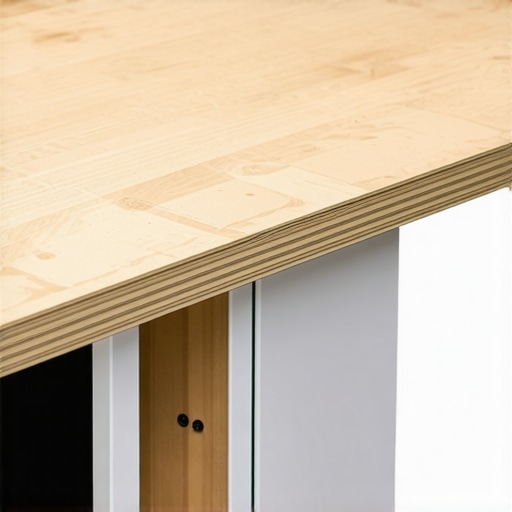
Why Does Your Custom Desktop Bow Even Without a Heavy Load?
The answer usually lies in the lack of a ‘stretcher’ or internal bracing. People focus on the surface beauty but ignore the skeleton. When you revolutionize your kitchen remodel using built-ins and creative storage, the cabinets themselves provide the structure. With a desk, you have a large open span for your legs. Without a steel C-channel or a hardwood stretcher hidden underneath, that 1.5-inch thick slab will eventually sag under its own weight. This is a nuance many pros miss until it is too late. It’s the same logic we use when we warn people about the mudroom bench trap where solid wood tops crack over heaters. You have to account for environmental stress.
Finally, do not ignore the ‘seasonal shift.’ If you live in a climate with high humidity swings, your built-ins will grow and shrink. We often see the inset cabinet gap become an issue where doors that were perfect in July start rubbing in January. True expertise in creating seamless kitchen remasters with built-in storage solutions means building in ‘tolerances’—tiny gaps that allow the materials to breathe without ruining the aesthetic. If your contractor says their wood ‘never moves,’ they are either lying or they are about to give you a headache in six months.
When those seasonal shifts do happen and you notice the inset cabinet gap changing, don’t panic. It is not a sign of failure but a sign that you are working with real materials. I’ve seen $10,000 built-ins look like thrift store finds within three years because the owner didn’t know how to maintain the hardware. If you want your investment to last, you need a small kit of essentials. For example, I never go to a job site without a high-quality silicone-based lubricant. Many homeowners assume a grinding noise means the hardware is broken, but often it’s just dust from the installation phase. Knowing why your soft-close slides grind and the quick lubrication fix can save you a $50 replacement part and hours of frustration. I personally swear by the Kreg Cabinet Hardware Jig for any post-install adjustments because even a millimeter of drift over time can make a drawer look crooked. Using the one tool you need for perfectly-aligned cabinet knobs every time ensures that if you ever swap out handles, you aren’t fighting legacy holes that were drilled off-center.
How can I keep my custom built-ins looking brand new for decades?
Maintenance isn’t just about fixing what’s broken; it’s about preventing environmental damage. If your desk sees a lot of coffee mugs or water glasses, you have to be vigilant about the finish. I’ve written extensively on how to remove stubborn water rings from natural wood cabinet surfaces, but the best cure is a high-performance finish applied during the build. According to technical documentation from Rubio Monocoat, a hardwax oil finish doesn’t just sit on top of the wood—it molecularly bonds with the fibers, making it much easier to ‘spot-repair’ than traditional polyurethane. If you get a scratch, you can sand just that tiny area and re-apply the oil without having to refinish the entire 30-inch deep surface. This is a level of durability that helps you maximize space with innovative storage solutions for every room without worrying about the daily wear and tear of a busy household. 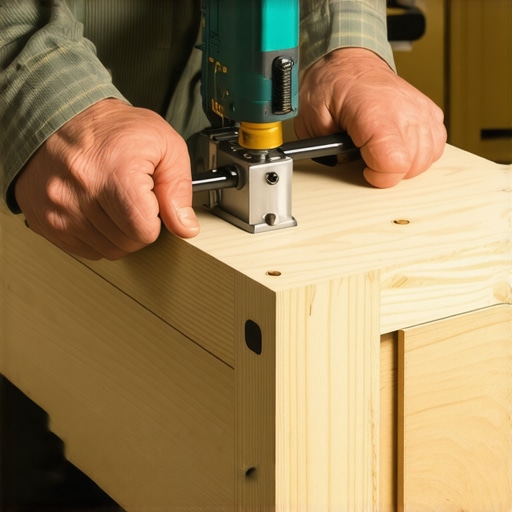
Integrated Tech is the Next Frontier
Looking ahead, the ‘built-in’ is becoming a ‘smart-in.’ We are moving away from just drilling holes for wires and toward integrated wireless charging coils hidden directly under a 1/8-inch wood veneer. Imagine setting your phone down anywhere on your custom desk and having it charge without a single visible cable. This shift toward innovative storage solutions for modern kitchen remodels is already bleeding into home office design. I predict that in the next few years, the most sought-after custom cabinets ideas that transform your homes style will include modular back-panels that allow you to snap in different monitor mounts or acoustic panels as your tech needs evolve. It’s about building a future-proof skeleton that can adapt to hardware we haven’t even seen yet. If you are ready to stop guessing and start building, I highly recommend you check your current hardware’s tension—it’s the easiest first step to a better workspace. Try adjusting your hinge tension tonight; it’s a game-changer for how your office feels tomorrow.
The Lessons Only a Second Build Can Teach You
After years of designing these units, I’ve realized the most common mistake isn’t a lack of floor space, but a lack of foresight regarding your physical movement. First, prioritize your knees over your files; if you have to choose between a wider drawer and being able to swivel your chair 30 degrees without bruising your shins, choose the swivel every time. Second, lighting is the ‘invisible’ dimension that many overlook—even a 30-inch deep desk feels cramped if you’re working in your own shadow. Finally, remember that your digital needs will evolve faster than your cabinetry. Designing with a modular mindset, such as leaving room for a future monitor arm, is what separates a temporary fix from long-term built-ins that elevate your living rooms functionality. Don’t get so caught up in standard kitchen measurements that you forget to build for the person actually sitting in the chair.
The Toolkit That Turns a Good Desk into a Great One
To achieve professional results that last decades, I rely on a few specific resources and tools that go beyond the basic level and drill. I always reference the Architectural Woodwork Institute (AWI) Standards for data on weight loads to prevent the dreaded center-sag on long spans. For the final finish, I trust Rubio Monocoat hardwax oil because it allows for easy spot-repairs without refinishing the entire 30-inch surface. When it comes to the final assembly, mastering how to fix cabinet doors that hit each other in the middle is a vital skill for that perfectly flush, high-end look. These tools and techniques ensure that the logic from the ultimate guide to custom cabinets for a stylish kitchen overhaul translates seamlessly into your office. [image_placeholder]
Make Your Workspace Move with You
Building a custom office area is a deeply rewarding way to transform your kitchen with custom cabinets expert guide for 2025 and bring that level of craftsmanship into your daily workflow. It’s about more than just wood and screws; it’s about creating an environment that supports your focus and protects your long-term health. When you nail the height and the depth, you aren’t just building furniture—you’re building a better workday. If you’re feeling overwhelmed by the technical specs, don’t hesitate to contact us for a professional perspective on your layout. Your body will thank you for those extra few inches of depth and that perfect 29-inch height for years to come. Have you ever felt ‘trapped’ by a desk that was just a few inches too shallow or too high? Let me know your workspace struggles in the comments below!