The 10×10 Kitchen Remodel Math: Why Your Layout Costs More Than the Square Footage Suggests
The 10×10 Kitchen Remodel Math: Why Your Layout Costs More Than the Square Footage Suggests
In the world of home improvement, the “10×10 kitchen” is the industry’s most common benchmark. It is the yardstick by which cabinet retailers, flooring suppliers, and homeowners measure value. However, after years of serving the Bay Area as a general contractor and plumbing specialist at Joe’s Construction & Plumbing in the 94536 area, I have seen a recurring trend: the 100-square-foot kitchen is often the most misunderstood space in a home. While a 10×10 kitchen remodel sounds like a straightforward calculation of area, the reality is that a kitchen is not a flat surface; it is a complex, three-dimensional puzzle of structural integrity, high-pressure plumbing, and rigorous electrical code requirements.
My name is Jose Ayquipa, and I’ve spent my career navigating the specific challenges of Northern California residential construction. Whether we are discussing home remodeling San Jose or a high-end kitchen remodeling San Francisco project, the “math” rarely stops at the floorboards. When you strip away the drywall, you aren’t just looking at square footage – you’re looking at infrastructure. This guide will break down why the standard 10×10 estimate is just the starting line and how layout complexity, permit fees, and Bay Area labor markets dictate the final bottom line of your dream home remodeling project.
Decoding the 10×10 Benchmark: Industry Standard vs. Reality
If you walk into a showroom today, you will see prices advertised for a “Standard 10×10 Kitchen.” In the cabinetry industry, this typically refers to a specific set of 12 cabinets: a sink base, a trash pull-out, a few wall cabinets, and a pantry unit. It is a fantastic tool for comparing the material cost of one cabinet line against another, but it is a poor predictor of total project cost. For a homeowner pursuing a luxury home design, the 10×10 package is merely a skeleton.
The standard 10×10 quote assumes a simple “L-shape” layout with no islands, no peninsula, and – most importantly – no structural changes. In a real-world 10×10 kitchen remodel, we rarely find a room that is a perfect, unobstructed square. We deal with windows that dictate cabinet heights, doorways that interrupt counter runs, and the inevitable “Bay Area lean” found in older homes where floors aren’t level and walls aren’t plumb. When you move from a “standard package” to a custom layout, the math shifts from simple addition to complex calculus.
The Hidden Costs of Layout Complexity
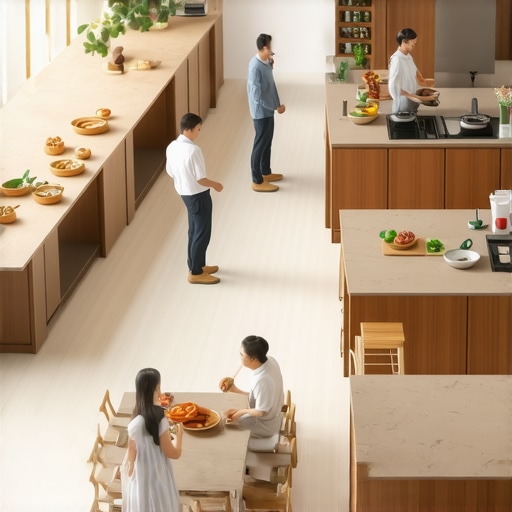
One of the most frequent questions I receive is: “Why does it cost so much more to move the sink to the other wall?” From a square footage perspective, the sink still occupies the same area. From a mechanical perspective, however, moving a sink three feet can involve trenching a concrete slab or rerouting a main stack through a second-story floor joist. This is where the “Work Triangle” becomes a financial driver. Before you finalize your blueprints, it is essential to understand Why Your Kitchen Layout Should Follow the Work Triangle Rule to ensure efficiency doesn’t come at the cost of structural overspending.
In professional contracting, we often use the “30-40-20-10 Rule” to help homeowners budget for a 10×10 kitchen remodel:
- 30% Cabinets: The visible furniture of the kitchen.
- 40% Labor and Installation: The skilled trades required to make it functional.
- 20% Appliances: The “engines” of the room.
- 10% Buffer: The “contingency fund” for what we find behind the walls.
When you alter the layout, you are primarily impacting that 40% labor segment. Moving a gas line for a range or adding a dedicated 20-amp circuit for a new microwave drawer requires specialized permits and licensed professionals. If you are working with custom home builders Bay Area, they will tell you that the complexity of the “behind-the-wall” math often outweighs the cost of the finishes themselves.
The Bay Area Permit Factor: San Jose and San Francisco Realities
In many parts of the country, a kitchen remodel is a “handshake and a hammer” job. In the Bay Area, it is a high-stakes regulatory process. If you are planning a home remodeling San Jose project, you must account for the City of San Jose’s specific fee structures. Currently, permit fees for a standard kitchen remodel in San Jose can range from $919 to $1,234, depending on the scope of the electrical and plumbing work. Furthermore, the city charges $227 per hour for permit issuance and $325 per hour for plan reviews. If your project requires multiple inspections, you’re looking at $315 per hour for a building inspector to visit your site.
San Francisco presents an even steeper climb. The Department of Building Inspection (DBI) has a minimum valuation for kitchen remodels of $24,663. This means even if you are doing a “budget” refresh, the city calculates your fees based on a high-value baseline. Navigating these requirements is a primary reason why homeowners experience delays. If you find yourself stuck, you might need to investigate Why Your San Francisco Kitchen Permits Are Stuck and the Step That Clears the Logjam to keep your timeline on track. Obtaining the correct permits for kitchen remodel work is not just about legality; it’s about the future resale value and safety of your home.
Generally, I advise clients to budget between 3% and 10% of their total project cost solely for permits and municipal fees. This is a “math” reality that many national online calculators fail to mention.
Infrastructure: What’s Behind the Drywall?
As a plumbing specialist, this is where I spend most of my time. A 10×10 kitchen in a 1950s ranch-style home in San Mateo or a Victorian in San Francisco was not built for modern lifestyle demands. Today’s kitchens feature high-BTU ranges, heavy-duty dishwashers, and integrated espresso machines. This requires a significant infrastructure upgrade.
When we open the walls, we often find original galvanized piping that has narrowed to the diameter of a straw due to mineral buildup. Replacing this with PEX or copper is a non-negotiable cost for a long-lasting flooring remodel and kitchen upgrade. Furthermore, modern electrical codes require multiple dedicated circuits. You can no longer run your refrigerator, toaster, and lights on a single 15-amp breaker. Often, a kitchen remodel triggers a requirement for a full electrical panel upgrade to meet current safety standards.
One technical tip I always share with my clients involves future-proofing. For example, The Removable Cabinet Back Move That Simplifies Your Next Drain Pipe Repair is a small design choice that can save thousands in future maintenance costs. Additionally, if you are planning on a luxury home design that includes a heavy stone sink, you must consider the structural math. Understanding The Best Way to Reinforce a Sink Base for Heavy Farmhouse Sinks ensures that your custom cabinetry San Jose doesn’t fail under the weight of a 150-pound fireclay basin.
Custom Cabinetry vs. The “Big Box” 10×10
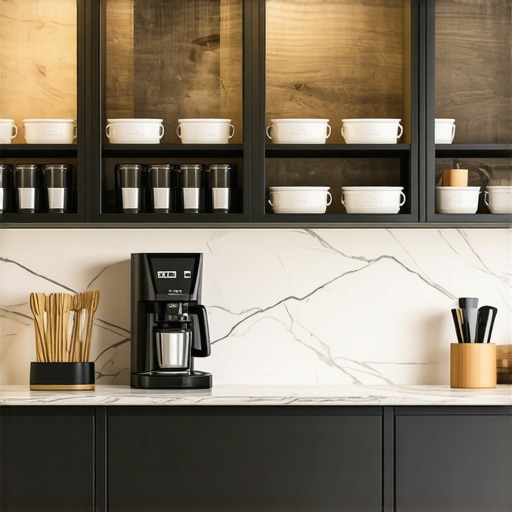
While the 10×10 benchmark is based on stock cabinetry, most Bay Area homeowners opt for semi-custom or full custom cabinetry San Jose. Why? Because in a small 100-square-foot space, every inch counts. Stock cabinets come in 3-inch increments, which often leads to “dead space” filled with wide trim pieces called fillers. Custom cabinetry allows us to utilize every fractional inch, turning a 3-inch gap into a spice pull-out or a cookie sheet rack.
However, the price variance in cabinetry can be staggering. You might receive one quote for $8,000 and another for $25,000 for the exact same 10×10 layout. To understand why, you have to look at the construction methods – plywood vs. particle board, dovetail joints vs. staples, and the quality of the finish. I recommend reading about Why Your Custom Cabinet Quote Varies So Much Between Shops before making a final decision. In our region, custom home builders Bay Area often prefer rift-sawn oak or walnut for their durability and aesthetic appeal, which naturally increases the material “math” of the project.
Quality also extends to the finishing process. Many “cheap” quotes involve onsite painting, but Why Cheap Cabinet Painting Quotes Lead to Peeling Surfaces in Six Months is a lesson you don’t want to learn the hard way. A factory-baked finish is almost always superior for the high-moisture environment of a kitchen.
Maximizing the 100 Square Feet: Smart Storage Solutions
When you are limited to a 10×10 footprint, the “math” of storage becomes vital. This is particularly true for homeowners working with an accessory dwelling unit builders or those looking into back house room additions. In an ADU, the 10×10 kitchen is often the only kitchen, meaning it must perform like a much larger space.
To maximize efficiency, we look at vertical storage and specialized inserts. Implementing Expert Tips on Selecting Storage Solutions for a Perfect Kitchen Upgrade can effectively double your usable cabinet area. This includes blind-corner pull-outs (often called “Lazy Susans” or “Magic Corners”), deep drawer banks for pots and pans, and integrated appliance garages. Speaking of appliances, The Best Way to Organize Your Small Appliances is to keep them off the limited counter space of a 10×10 layout and tucked into dedicated cabinetry.
When designing these small but mighty spaces, collaborating with experts in luxury home design ensures that the flow of the room remains open even when the storage is dense. A well-designed 10×10 kitchen should never feel cramped; it should feel “engineered.”
Why Labor is the “X-Factor” in San Mateo and San Francisco
The final piece of the 10×10 math equation is the cost of skilled labor. The Bay Area has some of the highest labor rates in the country, driven by the cost of living, insurance requirements, and the sheer demand for quality craftsmanship. Whether you hire a general contractor san mateo or look for kitchen remodeling San Francisco specialists, you are paying for expertise that understands local seismic codes and Title 24 energy requirements.
In a 10×10 kitchen, the labor doesn’t scale down just because the room is small. In fact, small kitchens are often harder to work in. Only one or two tradespeople can fit in the space at a time, which can actually extend the project timeline compared to a sprawling 400-square-foot kitchen where a plumber, electrician, and carpenter can work simultaneously in different zones. This is why searching for contractors near me free estimates is a vital step – you need a localized quote that reflects the reality of your specific zip code.
Furthermore, the sequence of labor matters. A common mistake is rushing the tile work. As a rule of thumb, Why Your Kitchen Backsplash Should Be Installed After the Cabinets is a technical necessity to ensure a perfect seal and a professional finish. These “best practices” are what separate a DIY-looking job from a professional home remodeling San Jose result.
Technical Data Citations for Bay Area Planning:
- San Jose Permit Issuance: $227 per hour.
- San Jose Plan Review: $325 per hour.
- San Jose Inspection: $315 per hour.
- San Francisco Minimum Kitchen Valuation: $24,663 (for fee calculation purposes).
- Permit Budgeting: Expect 3% to 10% of total project cost for municipal compliance.
Conclusion: Beyond the Square Footage
The math of a 10×10 kitchen remodel is never as simple as “Price per Square Foot x 100.” It is a calculation of volume, infrastructure, and regional regulatory costs. When you invest in a kitchen, you aren’t just buying cabinets and countertops; you are investing in the “engine room” of your home. From the precision of custom cabinetry San Jose to the hidden complexities of plumbing and permits, every dollar spent should be a dollar toward the longevity and safety of your property.
If you are ready to move beyond the “standard 10×10” estimate and get a real-world look at what your kitchen could be, I encourage you to reach out to professionals who understand the Bay Area landscape. Whether you are looking for custom home builders Bay Area or a specialized plumbing and renovation team, the right guidance will turn your 10×10 math into a successful reality. At Joe’s Construction & Plumbing, we pride ourselves on transparency and technical excellence. Let’s build something that lasts.