Why Your Kitchen Remodel Should Include a Wet Bar
I’ll never forget the ‘Salsa Incident’ of 2021. There I was, trying to craft a signature cocktail for my neighbor’s birthday, while my wife was frantically trying to drain pasta in the same three-foot radius. We bumped elbows, the shaker flew, and suddenly the ceiling was wearing half a gallon of margarita mix. It was a mess. But more than that, it was a realization: our kitchen was working against us. We had plenty of space, but it wasn’t the right kind of space. For years, I thought a standard layout was enough. I was wrong. I made the classic mistake of thinking one giant island could handle everything from homework to highballs. It can’t.
Stop the Kitchen Traffic Jam with a Dedicated Beverage Zone
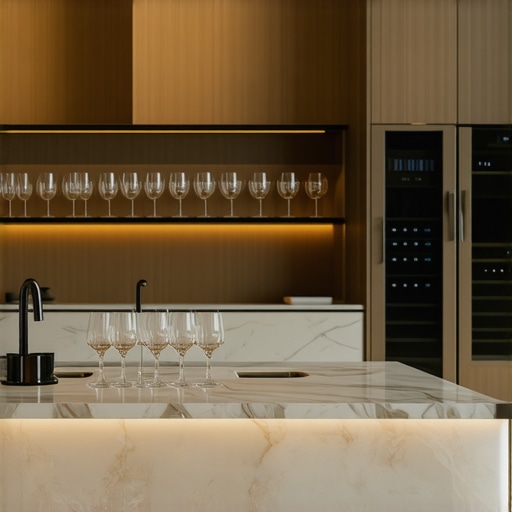
When you’re planning a kitchen overhaul, it’s easy to get lost in the sea of custom cabinets. I spent weeks obsessing over paint chips and drawer pulls, completely ignoring how people actually move through the room. By adding a wet bar, you create a secondary hub that pulls the social activity away from the cooking zone. It’s the ultimate move for hosting. Today, I’m going to show you why this isn’t just a luxury—it’s a practical necessity that solves the ‘too many cooks’ problem once and for all. I’ve found that the best way to store your wine bottles and glassware is right in the heart of the action, but out of the chef’s way.
Does a wet bar actually make sense for a normal family?
You might think wet bars are reserved for Gatsby-style mansions, but that’s just not true anymore. According to the National Association of Home Builders, homeowners are increasingly prioritizing ‘specialty rooms’ and beverage centers to maximize functionality in open-concept layouts. Whether it’s a morning coffee station or a place for the kids to grab juice without tripping over the dishwasher, it changes the flow of your entire home. It’s about more than just booze; it’s about efficiency. You can even use innovative storage solutions to keep everything from espresso pods to crystal tucked away but accessible. If you’ve ever felt like a traffic cop in your own kitchen during a party, you know exactly what I’m talking about. Have you ever had to stop cooking entirely just so someone could grab a glass of water? It’s frustrating, right? I once tried to retrofit a beverage area into a standard base cabinet without thinking about the plumbing until the cabinets were already bolted down. That was a costly error. I ended up spending a fortune to move pipes that should have been planned for when we were first looking at the kitchen floor plan. That’s why we’re talking about this now, before you start the demolition. Let’s look at how to get this right.
Find the Sweet Spot Between the Living Room and the Stove
The first rule of beverage zones is that they shouldn’t be in the ‘hot zone.’ You want this area to act as a buffer. Think of it like a highway rest stop; it needs to be accessible without making everyone exit the main road. I remember a project where we tucked a wet bar into a small alcove right between the dining room and the kitchen. Before the remodel, that space was just a dead-end wall that collected dust bunnies. By turning it into a functional hub, the homeowner could mix drinks while their guests hung out in the living room, completely out of the path of the splashing pasta water. When you’re looking at your modern kitchen remodels featuring custom cabinets and built-ins, look for these ‘dead’ spaces. They are gold mines for efficiency.
Stop Plumbing Nightmares Before They Start
You cannot just ‘wing it’ with a sink. I learned this the hard way during a basement project when I assumed we could just pump water uphill without a proper plan. It cost me three weeks of delays and a lot of drywall repair. For a kitchen wet bar, you need to identify your closest drain line early. If you’re on a slab, cutting concrete is a massive expense, which is why your kitchen remodel budget needs a contingency fund. If you have a crawlspace or basement, you have more flexibility, but you still need to ensure you have enough slope for the drain.
Custom Built-ins That Actually Do the Heavy Lifting
Once the ‘guts’ are sorted, you have to think about the cabinetry. Standard off-the-shelf cabinets often fail here because they aren’t designed for the weight of glass and liquids. This is where custom cabinets as a game changer really comes into play. You want reinforced shelving for those heavy liquor bottles and why your custom cabinets should feature dovetail drawers is simple: they won’t pull apart when you load them up with heavy stainless steel bar tools and copper mugs. I once saw a cheap drawer face literally fly off because the homeowner had stuffed too many heavy marble coasters inside. Don’t be that guy.#IMAGE_PLACE_HOLDER_B#
Smart Storage for the Stuff You Use Daily
Efficiency is about more than just a sink and a fridge. You need dedicated spots for the ‘clutter’ that usually ends up on the main counter. Use smart storage solutions for small kitchens in 2025 like pull-out racks for bitters or tiered shelving for glassware. I’m a huge fan of incorporating a small section for coffee too. If you can move the espresso machine to the wet bar, you’ve just freed up two feet of prime real estate on your main counter. Make sure you don’t forget the power, though. Just like an island, why your kitchen island needs outlets on both ends applies here too; you’ll want a flush-mount outlet for the blender and the coffee grinder so you aren’t dragging cords across the sink.Most people think the secret to a great kitchen is just adding more cabinets. I’m here to tell you that’s a lie. In fact, excessive depth is often the enemy of a functional workspace. We’ve all been there: reaching into the dark recesses of a 24-inch deep base cabinet, moving three stacks of Tupperware just to find the blender lid. It’s a waste of energy. When you are looking for expert tips on selecting storage solutions for a perfect kitchen upgrade, you have to prioritize accessibility over raw volume. I’ve seen homeowners insist on the deepest cabinets possible, only to realize they’ve created a ‘black hole’ for their kitchen gadgets. The real pro move is using shallow, specialized storage or high-quality pull-outs that bring the items to you.
Give Your High-End Appliances Some Room to Breathe
One of the biggest traps in modern kitchen remodels featuring custom cabinets and built-ins is the ‘tight-fit’ syndrome. You buy a beautiful $3,000 wine cooler, and you want it to look perfectly flush with the woodwork. So, you build the cabinet exactly to the unit’s dimensions. Big mistake. Most under-counter appliances aren’t designed for zero-clearance airflow. Without a dedicated path for heat to escape, the compressor has to work twice as hard, leading to a loud, buzzing kitchen and a dead appliance in three years. The National Kitchen & Bath Association (NKBA) notes that improper ventilation is a leading cause of premature failure in built-in refrigeration units. I always recommend leaving at least a quarter-inch on the sides and an inch at the back, even if the manufacturer says otherwise. #IMAGE_PLACE_HOLDER_C#
How do you stop your custom cabinets from becoming a high-heat hazard?
To solve the heat issue without sacrificing the ‘built-in’ look, you can integrate decorative vents into the toe kick or the side panels of the cabinetry. This allows for a steady stream of air to keep the motors cool. While you are at it, consider the best wood species for painted cabinets that will not crack at the joints near these heat sources, as constant temperature fluctuations can cause lesser woods to expand and contract aggressively.
The Myth of the Fixed Shelf
Another nuance people miss is the long-term flexibility of their storage. Everyone loves the look of solid, built-in shelving, but why your pantry shelves should be adjustable not fixed becomes obvious the moment you buy a new, taller coffee maker. If your shelves are locked in, you’re stuck. I once worked on a kitchen where the owner spent five figures on a custom pantry only to find out their favorite cereal boxes wouldn’t fit on the middle rack. It’s these small details—like knowing the proper way to shim cabinets on a high spot in the floor to ensure they stay level under the weight of glass—that separate a DIY job from a professional masterpiece. If you’re planning to store a heavy mixer, make sure you know the best way to store heavy small appliances in a base cabinet, which usually involves a heavy-duty lift or a reinforced pull-out tray. Have you ever fallen into the ‘too deep cabinet’ trap or accidentally suffocated an appliance? Let me know in the comments.
Tools That Actually Save Your Sanity During a Remodel
If there is one thing I’ve learned from years of tinkering with modern kitchen remodels featuring custom cabinets and built-ins, it’s that your eyes will lie to you, but a laser level won’t. I don’t just mean a cheap plastic one from the bargain bin; I personally swear by the Bosch GLL3-330CG. It throws a 360-degree green beam that shows you exactly where your cabinets are drifting before you even sink the first screw. But even more important than the install is the environment. I use a Wagner moisture meter to check the wood before I even start the assembly. If the moisture content is too high, those doors are going to warp the second you turn on the AC. High-quality lumber is an investment, and treating it like one requires real data, not just guesswork from a thumb-press test.
How can I protect my custom cabinets from daily wear and tear?
Maintenance isn’t just about cleaning; it’s about climate control. The Architectural Woodwork Institute (AWI) specifies in their 300 series standards that wood cabinetry performs best when the indoor relative humidity is kept between 25% and 55%. If you let it spike or drop, you’re looking at cracked joints and sticky drawers. For the daily grime, you need to know how to remove grease from wood cabinets without ruining the finish. I always tell my clients to avoid anything with silicone or wax, which creates a ‘haze’ that’s nearly impossible to strip off later. Stick to a damp microfiber cloth and a tiny drop of pH-neutral soap. It is the simplest routines that preserve that showroom shine for decades.
#IMAGE_PLACE_HOLDER_D#
The Future of Kitchen Storage Is Invisible
We are moving toward a world where your kitchen doesn’t just hold your stuff—it anticipates your needs. I’m predicting that by 2030, we won’t see handles or visible hinges at all. Everything will be voice-activated or sensor-driven, but with a focus on ‘hidden’ mechanics. We are already seeing the beginning of this with smart storage solutions for small kitchens in 2025, like cabinets that lower themselves from the ceiling for accessibility. I’m also seeing a huge shift toward soundproofing; the secret to a quiet kitchen dampening your cabinet doors is becoming a standard request rather than a luxury upgrade as our homes become more integrated and open-concept.
Scaling Your Space Without Losing the Style
If you’re planning to grow your collection of gadgets, you need a plan that scales. This is where custom cabinets as a game changer in your kitchen remodel journey really proves its worth. Unlike prefab units that force you into a box, custom solutions allow you to design ‘future-proof’ modules. Think about adding a recessed channel for LED strips now, even if you don’t install the lights yet. It’s much easier to run a wire through a pre-milled groove than to try and fish it through a finished cabinet later. My challenge to you: pick one ‘dead’ corner in your current layout and imagine it with a custom pull-out. Once you see the difference in how you move, you’ll never go back to standard storage again.
The Hard Lessons Learned from My Mid-Renovation Meltdowns
Over the years, I’ve realized that the most expensive mistakes aren’t always the big ones; they are the tiny oversights that irritate you every single morning. For instance, I spent thousands on sleek handles only to realize I’d chosen the perfect ‘pocket-snaggers.’ Knowing the secret to choosing hardware that does not snag your pockets before you drill is a total sanity-saver. I also learned that wood is a living thing. If you don’t account for seasonal shifts, you’ll wonder why your cabinet doors are warping in the summer heat and binding in the winter. My biggest ‘lightbulb moment’ was finally accepting that the floor doesn’t have to go under the cabinets—in fact, understanding why you should install your base cabinets before your flooring is a professional trick that saves your luxury vinyl or hardwood from being trapped and damaged during future repairs.
Tools and Rules I Swear By for Every Project
I never walk onto a job site without my Bosch GLL3-330CG laser level. It’s the difference between a cabinet that looks ‘okay’ and one that is mathematically perfect. I also highly recommend keeping a Wagner moisture meter handy to test your lumber before it’s installed. For maintenance, forget the fancy chemicals; knowing how to remove grease from wood cabinets without ruining the finish with simple, pH-neutral soap is all you really need. Lastly, I always keep a copy of the National Kitchen & Bath Association guidelines nearby—it’s the ‘gold standard’ for ensuring your modern kitchen remodels featuring custom cabinets and built-ins are safe and ergonomic.
#IMAGE_PLACE_HOLDER_E#
Start Building the Kitchen Your Family Deserves
Don’t let the fear of a messy ‘Salsa Incident’ keep you from upgrading your home. Whether you are adding a small beverage station or doing a full-scale overhaul, remember that custom cabinets as a game changer in your kitchen remodel journey isn’t just a catchy phrase—it’s the truth. Your kitchen should be a place of joy, not a traffic jam. Take it one step at a time, plan for the plumbing, and prioritize the flow of your storage solutions. Have you ever had a kitchen layout disaster that made you want to start over from scratch? Let me know in the comments below!