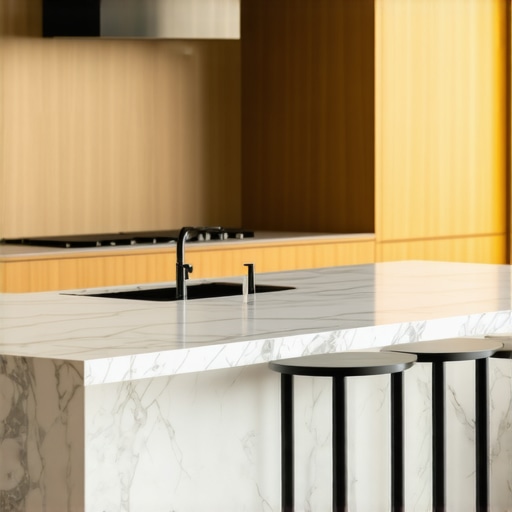
Why Your Kitchen Island Should Have Integrated Seating
I remember the first dinner party I hosted after my big renovation; I had this gorgeous, massive island—the centerpiece of my dreams—and yet, fifteen minutes in, my best friend was leaning awkwardly against the fridge and my brother was practically sitting on the floor while I finished the prep. I realized right then that I had built a trophy, not a home. I spent so much time focusing on the stone and the finishes that I completely forgot people actually need a place to land. It is a classic mistake, but one that is easily fixed when you realize that custom cabinets are a total game changer when it comes to how we actually live in our space. Today, I want to show you how to stop treating your island like a fortress and start treating it like the social hub it was meant to be.
The Party Always Ends Up in the Kitchen Anyway
Let’s be honest: no matter how comfortable your living room sofa is, everyone gravitates toward the smell of garlic and onions. If you do not have integrated seating, you are forcing your guests to choose between being in the conversation or being comfortable. When I first started designing spaces, I made the rookie mistake of thinking a stool could just be tucked anywhere. I did not account for knee room or the way people naturally cluster. Now, I always tell people that following the work triangle rule is just as much about traffic flow for guests as it is for the chef. By integrating seating directly into the island structure, you create a permanent invitation for someone to sit down, grab a glass of wine, and keep you company without being underfoot. According to a recent study by the National Kitchen & Bath Association, the demand for multi-functional islands has surged because they now serve as the primary dining area for nearly 50% of modern households.
Does built-in seating just waste valuable storage space?
This is the number one fear I hear from homeowners, and I totally get it. You do not want to sacrifice your pot and pan drawers just for a place to sit. But here is the secret: you can have both. Using clever built-ins and storage hacks, you can tuck drawers into the ends of the island or even create a wrap-around bench that doubles as deep storage. I once built an island where we used a built-in bench move to add seating to a small kitchen that otherwise would have felt like a hallway. It actually gave them *more* storage than a standard island would have. Have you ever felt like you were working in a vacuum because your kitchen layout kept everyone at a distance? It is a frustrating feeling, but getting the seating right is the first step to fixing it. Let’s dive into the actual dimensions and layouts that make this possible without making your kitchen feel like a crowded diner.I remember the first dinner party I hosted after my big renovation; I had this gorgeous, massive island—the centerpiece of my dreams—and yet, fifteen minutes in, my best friend was leaning awkwardly against the fridge and my brother was practically sitting on the floor while I finished the prep. I realized right then that I had built a trophy, not a home. I spent so much time focusing on the stone and the finishes that I completely forgot people actually need a place to land. It is a classic mistake, but one that is easily fixed when you realize that custom cabinets are a total game changer when it comes to how we actually live in our space. Today, I want to show you how to stop treating your island like a fortress and start treating it like the social hub it was meant to be.
The Party Always Ends Up in the Kitchen Anyway
Let’s be honest: no matter how comfortable your living room sofa is, everyone gravitates toward the smell of garlic and onions. If you do not have integrated seating, you are forcing your guests to choose between being in the conversation or being comfortable. When I first started designing spaces, I made the rookie mistake of thinking a stool could just be tucked anywhere. I did not account for knee room or the way people naturally cluster. Now, I always tell people that following the work triangle rule is just as much about traffic flow for guests as it is for the chef. By integrating seating directly into the island structure, you create a permanent invitation for someone to sit down, grab a glass of wine, and keep you company without being underfoot. According to a recent study by the National Kitchen & Bath Association, the demand for multi-functional islands has surged because they now serve as the primary dining area for nearly 50% of modern households.
Does built-in seating just waste valuable storage space?
This is the number one fear I hear from homeowners, and I totally get it. You do not want to sacrifice your pot and pan drawers just for a place to sit. But here is the secret: you can have both. Using clever built-ins and storage hacks, you can tuck drawers into the ends of the island or even create a wrap-around bench that doubles as deep storage. I once built an island where we used a built-in bench move to add seating to a small kitchen that otherwise would have felt like a hallway. It actually gave them *more* storage than a standard island would have. Have you ever felt like you were working in a vacuum because your kitchen layout kept everyone at a distance? It is a frustrating feeling, but getting the seating right is the first step to fixing it. Let’s dive into the actual dimensions and layouts that make this possible without making your kitchen feel like a crowded diner.
Give Your Guests Some Breathing Room
When you are planning the seating area, think of your island as a dock where the ships—your family and friends—need to park without colliding. I once worked on a project where the homeowner insisted on squeezing four stools into a space meant for two. The result? No one could actually eat because their elbows were practically in each other’s plates. To avoid this, you need at least 24 inches of width per person. If you are going for a more casual, bar-height vibe, you might think about why your kitchen island should be two inches taller than your perimeter counters. This slight elevation creates a natural visual barrier between the messy prep zone and the clean social zone, making guests feel like they are at a high-end bistro rather than standing in your workspace.
Brace That Overhang Before It Cracks
If you want a deep enough space for someone to actually tuck their knees in—usually about 12 to 15 inches—you are dealing with a heavy piece of stone hanging in mid-air. I learned this the hard way during a remodel in Indy where we nearly had a disaster because the quartz was too heavy for the base cabinet alone. You absolutely must look into the best way to support a 15-inch granite overhang. Whether you use decorative corbels or hidden steel brackets, that support is what allows you to create that deep, comfortable breakfast bar. 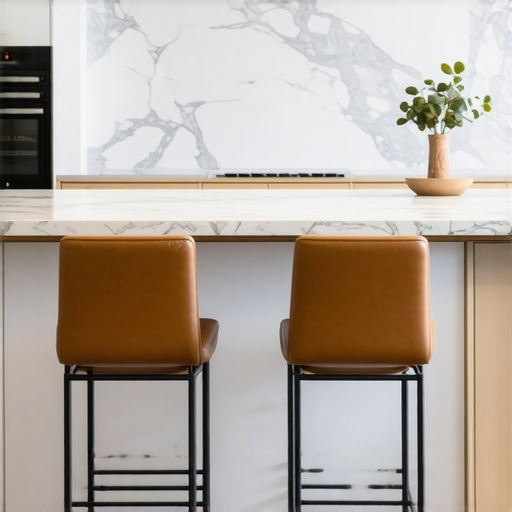
The 12-Inch Rule for Comfortable Knees
If your overhang is less than 12 inches, your guests will be sitting sideways like they are on a crowded bus. It is uncomfortable and discourages people from staying long. By using custom cabinets ideas that transform your home’s style, you can extend the depth of the island base itself to accommodate a deeper top without it looking like an afterthought.
Where to Put the Cabinets When Seats Are in the Way
This is where the magic of innovative storage solutions for modern kitchen remodels comes into play. If the back of your island is dedicated to seating, you lose that traditional cabinet face. The fix? Side-loading cabinets. I started designing islands with deep drawers that pull out from the short ends of the island. It is the perfect spot for those massive stockpots or holiday platters that you only need twice a year. You are essentially reclaiming the ‘dead’ space in the middle of the island that usually gets lost. It turns the island into a 3D puzzle where every inch is utilized, ensuring you never have to choose between a place for your friend to sit and a place for your stand mixer.If there is one hill I am willing to die on in the world of kitchen design, it is this: the traditional Lazy Susan is a relic of the past that needs to stay there. Most homeowners assume it is the only way to tackle that awkward corner, but in my years of doing this, I have seen more jammed mechanisms and lost Tupperware lids in those spinning carousels than I care to count. Instead of following the herd, I always tell my clients to skip the lazy susan and install lemans pull-outs instead. They offer significantly more surface area and, more importantly, they bring the items out to you rather than making you dive into a dark cavern.
The Nightmare of Walls That Are Not Square
Here is a secret that many big-box installers won’t tell you: your walls are almost certainly not straight. This is the ‘Oops’ factor that ruins high-end remodels. If you install perfectly square boxes against a wall that bows out half an inch, your reveals will look like a jagged mess. Professional installers know how to align cabinet doors when your walls are out of plumb, but it requires scribing—the art of shaving the cabinet frame to match the wall’s curve. Without this, your expensive investment will look DIY by the time the handles go on. 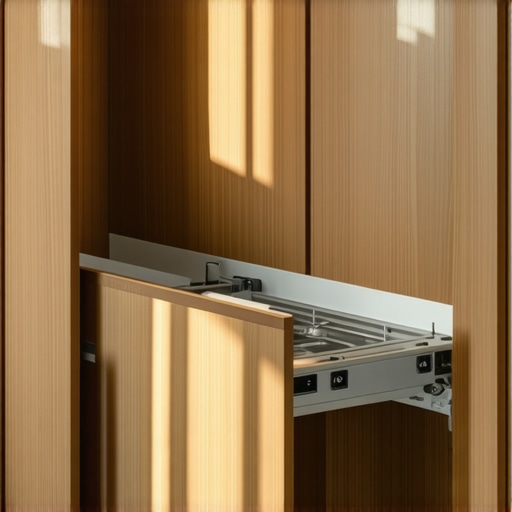
Does every square foot of wall need a cabinet?
Believe it or not, the answer is often no. A common mistake in modern kitchen remodels is over-packing the room with upper cabinets. This creates a ‘tunnel’ effect that makes the space feel smaller and darker. According to standards set by the Architectural Woodwork Institute (AWI), the visual balance of a room is just as important as the storage volume. By trading some upper units for open shelving or even just ‘breathing room’ around a window, you actually make the remaining custom cabinets with dovetail drawers stand out as the craftsmanship pieces they are.
The Reality of Your Remodel Math
Finally, let’s talk about the ‘hidden’ costs. Most people see the price of wood and think they have their number, but your kitchen remodel budget needs a contingency fund of at least 15% for the stuff you can’t see, like venting issues or subfloor rot found once the old cabinets are ripped out. When creating seamless kitchen remasters with built-in storage solutions, the complexity of the install often outweighs the material cost. Have you ever fallen into the ‘more is better’ trap with your storage, only to find it made your kitchen feel cramped? Let me know in the comments—I’d love to hear your renovation horror stories or wins!I have seen too many homeowners spend fifty thousand dollars on a remodel only to have the cabinet doors start sagging or rubbing two years later because they didn’t respect the physics of the installation. I’ve learned that the secret to a kitchen that stays perfect isn’t just the wood you choose, but the tools you use to keep it in line. I personally never start a layout without my Bosch 3-plane laser level. A standard spirit level is fine for hanging a picture, but when you are dealing with twelve feet of continuous cabinetry, a 1/16th inch error at the start becomes a glaring, unfixable gap at the end. Understanding the proper way to shim cabinets on a high spot in the floor is what separates a kitchen that feels solid from one that feels like it’s floating on sand. If you are doing this yourself, do not skip the laser; it is the only way to ensure your stone countertops don’t crack from uneven pressure.
Trust Your Laser Not Your Eyes
When I am setting my base units, I focus on the ‘high point’ of the floor first. If you don’t find that highest point, you will end up with shims that are three inches thick at the other end of the room, which looks terrible and compromises the structure. According to technical specifications from Blum’s MOVENTO runner systems, their dynamic load capacities—often up to 170 lbs—depend entirely on the cabinet box being perfectly square and level. If your box is torqued even slightly because you didn’t shim correctly, those expensive soft-close slides will start grinding within months. 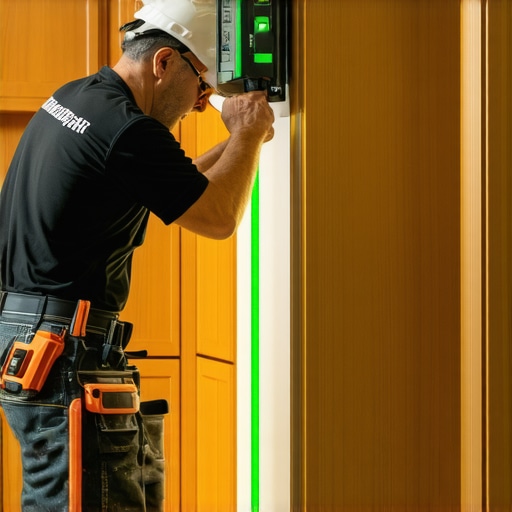
How do I keep my custom cabinets looking new for the next decade?
Maintenance is the part no one wants to talk about during the ‘honeymoon phase’ of a remodel, but it is the most important. If you went with the trendy dark finishes, you need to know how to clean matte black cabinet hardware without scratches, as standard chemical cleaners will strip the finish right off. Similarly, if you have a bright, airy space, keep an eye on your windows. UV exposure is a silent killer, and it is a major reason why your white cabinets are turning yellow over time. A simple high-quality wax or a UV-rated topcoat can prevent this. And don’t forget the stone; knowing the best way to clean your new granite countertops with pH-neutral soap rather than vinegar will keep that seal intact for years.
Where the Kitchen Is Heading in 2030
Looking ahead, I predict we are going to see a total disappearance of ‘clutter zones.’ We are moving away from the ‘appliance garage’ and toward fully integrated tech hubs. I am already seeing a massive spike in clients asking why every kitchen should have a dedicated charging station for laptops and tablets built directly into the drawers. The kitchen is no longer just for cooking; it is the home office, the school desk, and the social square. My advice? Try installing just one ‘tech drawer’ with integrated USB-C ports this weekend. It is a small upgrade that will immediately change how your family uses the space and stop the ‘cord jungle’ from taking over your beautiful new counters.
The Hardest Lesson I Learned About Kitchen Traffic
After years of designing, I’ve realized the biggest mistake isn’t picking the wrong color—it’s ignoring how bodies move in a room. First, always assume guests will be 20% closer to the stove than you want them to be; integrating seating is your only defense. Second, never trust a ‘level’ floor; always find the high point before you start shimming. Third, if you think you have enough outlets, you’re probably wrong—always add two more inside a drawer for hidden charging. Lastly, remember that custom cabinets are a game changer for your sanity because they solve the specific structural quirks that off-the-shelf boxes simply ignore.
#IMAGE_PLACEHOLDER_E#
My Essential Toolkit for a Flawless Finish
If you want to achieve professional results, you need to look beyond the basic hardware store aisles. I swear by the technical spacing standards from the National Kitchen & Bath Association to ensure every door has enough clearance to swing. For the internal guts of the project, following expert tips on selecting storage solutions will help you narrow down the endless options to what actually fits your workflow. I also recommend keeping a maintenance kit with pH-neutral stone cleaner and a high-quality wood wax to protect your finish from day one. Finally, before you ever swing a hammer, ensure your kitchen remodel starts with a solid floor plan to avoid those expensive course corrections mid-way through the build.
Stop Overthinking and Start Designing Your Dream Space
It is easy to get paralyzed by the sheer number of decisions involved in a kitchen remodel. From the height of your island to the specific type of hinge on your pantry, every detail contributes to the final masterpiece. But here is the truth: the best kitchen is the one that facilitates the life you actually live, whether that is hosting massive Sunday brunches or just having a quiet place to charge your laptop while you sip coffee. When you choose to invest in custom cabinets for a stylish kitchen overhaul, you are giving yourself the gift of a home that works for you. If you are feeling stuck or overwhelmed by the technicalities, don’t hesitate to contact us for a professional perspective. Your dream kitchen is much closer than you think. What is the one feature in your current kitchen that drives you the most crazy? Let me know in the comments below!