Why Your Kitchen Remodel Needs a Lighting Plan First
I stood there in my brand-new kitchen, clutching a chef’s knife and staring at a pile of shallots that were shrouded in a deep, frustrating shadow. I had spent months obsessing over the perfect shade of navy for my custom cabinets, but in that moment, all I could think about was how I’d failed to see the light—literally. I had treated my lighting plan as a “we’ll figure it out later” task, and by the time I realized my mistake, the walls were closed, the paint was dry, and my workspace was a gloomy cave. It was a classic rookie move. I want to make sure you don’t repeat my dark history. Today, I’m going to show you why your lighting strategy dictates the success of your entire project, from the way your innovative storage solutions look to how safely you can sear a steak.
Your Electrical Layout is Just as Important as the Floor Plan
Most homeowners think a remodel starts with picking out a slab of marble or browsing smart storage ideas, but I’ve learned the hard way that why your kitchen remodel should start with the floor plan includes the invisible wires behind the studs. If you wait until the cabinets are installed to think about under-cabinet LEDs or pendant heights, you’re looking at expensive “open-heart surgery” on your new walls. I once had to tell a client that the gorgeous backsplash they just finished had to be cut into because we forgot the switch for the island lights. It was heartbreaking and entirely preventable.
Is a professional lighting plan actually worth the hype?
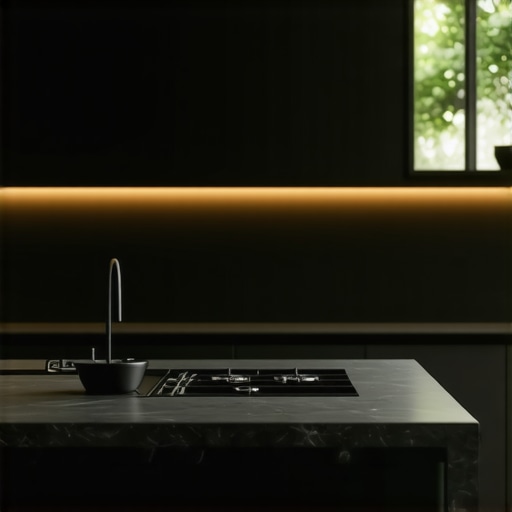
You might be thinking that a few recessed cans in the ceiling will do the trick. I thought so too, until I realized that overhead light alone just creates shadows right where you’re working. According to the Illuminating Engineering Society, layered lighting—combining ambient, task, and accent sources—is essential for reducing eye strain and preventing common kitchen mishaps. It’s not just about aesthetics; it’s about function. If you’re planning a modern kitchen remodel featuring custom cabinets and built-ins, your lighting needs to highlight those features, not hide them. Have you ever finished a project only to realize you can’t see half of what you’re doing after sunset? If so, reach out to us and let’s make sure your next layout is brilliant from the start. We need to talk about the different layers of light and how they interact with your finishes, especially if you’re trying to choose a cabinet color for a kitchen with no windows.I think of lighting as the makeup for your architecture. You can have the most expensive custom cabinets, but if the light is flat, the room feels like a hospital. My aha moment came during a project where we used gorgeous rift-sawn oak for a high-end vanity. The client had only one central flush-mount light. In the morning, that premium wood looked muddy and green because the shadows were too heavy. We had to backtrack and install vertical sconces just to bring out the natural grain. It taught me that light is the primary tool for showing off craftsmanship.
Map your light to your movements
Don’t just center lights in the room; center them over the action. If you are prepping at the island, you need pendants that cast light directly onto the surface without your body blocking the beam. Think of it like a surgeon’s theater—the light needs to follow the knife. This is where built-ins and storage hacks for a sleek functional kitchen come into play. When we design cabinets, we are actually designing light-catchers. If your pantry shelves should be adjustable, your lighting should be equally flexible to reach every corner.
Hide the source but show the glow
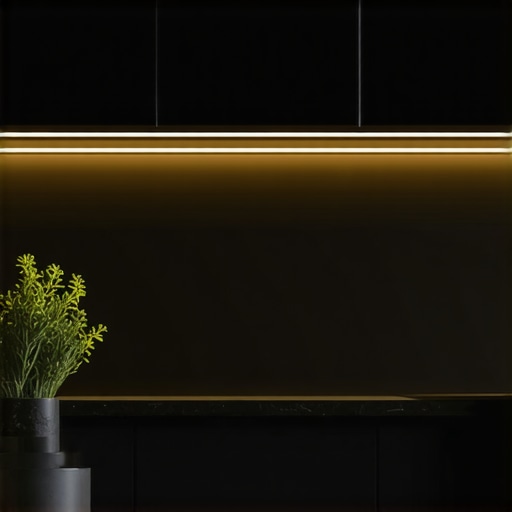
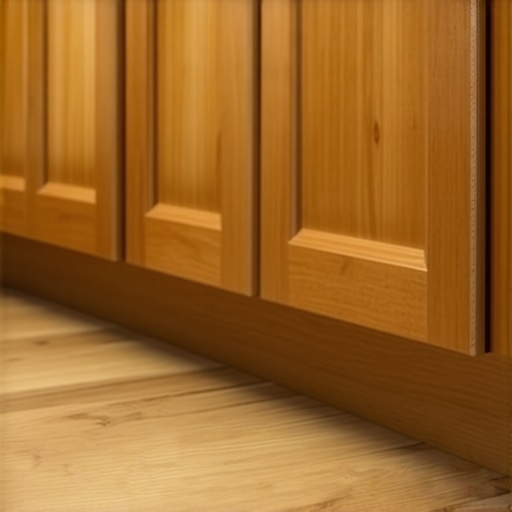
One of my favorite tricks is the floating cabinet effect. By installing LED strips behind a recessed toe-kick, the base of your cabinets seems to hover. It is a perfect nightlight for midnight snack runs. If you have high ceilings and are considering why your pantry needs a ladder, that same LED strip should run vertically along the ladder track. It turns a utility tool into a design feature. 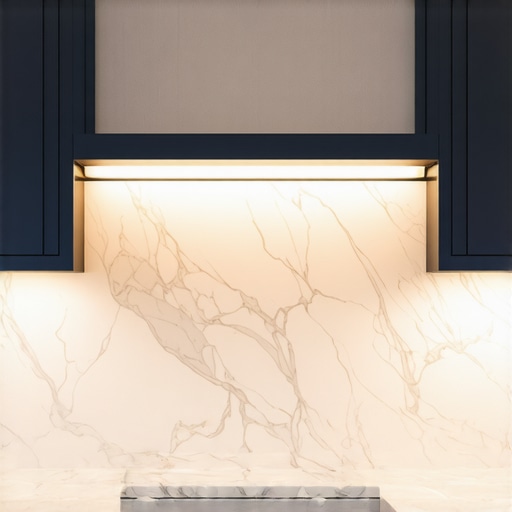
Run your wires before the boxes arrive
The biggest headache in any modern kitchen remodel featuring custom cabinets and built-ins is the wire-chase. You have to decide where your puck lights go while the room is still a skeleton. I always tell people to over-wire. It is cheap to run an extra line now; it is a nightmare to do it once the backsplash is up. This is especially true if you want to hide your electrical sub-panel inside a custom pantry. You need a clear path for those cables that does not interfere with your shelving or the hidden toe kick step stool you plan to install later.
Power the inside of your cabinets
Stop cluttering your beautiful counters with cords. Every appliance garage or coffee station needs a dedicated power source. I always recommend that you need a flush-mount outlet inside your toaster garage to keep the sleek look of your custom cabinets. It is about more than just lights; it is about making sure your smart storage solutions for small kitchens in 2025 actually work for your electronics.
Sync your lighting with your finishes
If you chose a high-gloss finish to make a small kitchen feel larger, remember that light will bounce off those surfaces like a mirror. You will want diffused light—think frosted covers on your LED channels—to avoid hot spots, those annoying little dots of light reflecting in your shiny cabinets. On the flip side, if you are using specific wood species for painted cabinets that have a matte texture, you can afford more direct, focused beams to create drama and depth. This level of planning ensures that your built-in storage solutions are as beautiful as they are functional.People often think the goal of a remodel is to maximize every square inch of wall with cabinetry. I’m going to tell you something controversial: stop trying to fill every void. In my experience, a wall of cabinets without a clear purpose creates ‘clutter-drift.’ You end up with 24-inch deep base cabinets where items in the back haven’t seen the light of day in years. Instead of more boxes, focus on better access. I’ve seen homeowners regret a standard corner cabinet for a decade, but if you skip the lazy susan and install LeMans pull-outs instead, you actually use the space you paid for. High-density storage is only a win if you can reach it without a flashlight and a yoga degree.
Stop Obsessing Over Cabinet Count
I’ve sat at many kitchen tables where the client is worried about losing a cabinet to make room for a window or a wider walkway. Here is the truth: three well-organized drawers are worth five cavernous cabinets. When we talk about expert tips on selecting storage solutions for a perfect kitchen upgrade, we are really talking about volume versus velocity. How fast can you get your tools? According to the National Kitchen & Bath Association (NKBA), the ergonomics of a ‘work triangle’ or ‘work zones’ matter far more than the total linear footage of your upper cabinets. If your storage is inefficient, you’re just building a bigger warehouse for things you don’t use.
Why Luxury Vinyl and Heavy Base Cabinets Don’t Mix
One of the biggest ‘traps’ in modern renovations involves your flooring. It is incredibly tempting to run your beautiful new floors wall-to-wall and then set the cabinets on top. Please, do not do this. Why luxury vinyl plank should not be trapped under your base cabinets is a technical necessity, not a suggestion. Heavy custom cabinets pin a floating floor down, preventing the natural expansion and contraction it needs as seasons change. I have seen ten-thousand-dollar floors buckle and gap because the installer treated the floor like a permanent sub-floor. Always install your base cabinets first, or use a rigid-core material that is specifically rated for cabinet weight, though even then, it is a risk. 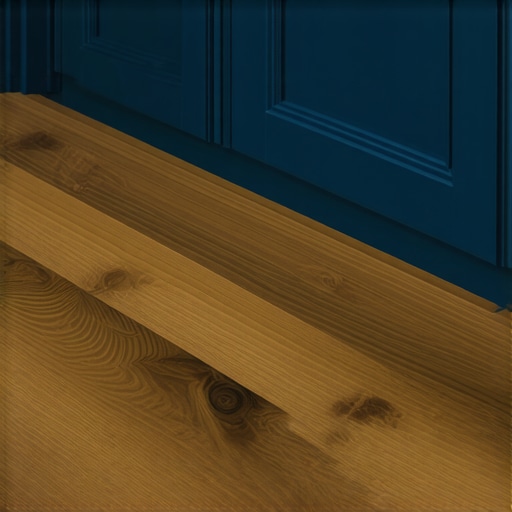
How do you calculate the true cost of a 10×10 layout?
If you’ve been shopping around, you’ve probably seen the ‘standard 10×10 kitchen’ price tag. This is the biggest myth in the industry. The 10×10 kitchen remodel math is usually based on basic white shaker boxes with no crown molding, no light rails, and certainly no innovative storage solutions for every room. Once you add soft-close hinges, spice pull-outs, and custom depths, that ‘standard’ price can double. You aren’t just paying for the wood; you’re paying for the engineering that makes the wood work for you. Have you ever fallen into this trap of looking at the ‘base price’ and getting sticker shock later? Let me know in the comments.
The Myth of the Maintenance-Free Kitchen
Many people choose custom cabinets thinking they will never have to touch them again. But even the best craftsmanship requires a ‘break-in’ period. For instance, the real reason your soft-close drawers are sluggish in winter is often due to the viscosity of the hydraulic fluid in the dampers reacting to temperature drops. It is not a defect; it is physics. Understanding these nuances helps you appreciate the life of your kitchen rather than being frustrated by it. If you’re ready to move past the basics and design a space that actually makes sense for your lifestyle, contact us today. Let’s build something that isn’t just a showroom, but a workspace.Once the dust settles and the contractor’s truck pulls out of your driveway, the real life of your kitchen begins. I’ve seen enough five-year-old kitchens to know that the difference between a space that still feels new and one that’s falling apart is about fifteen minutes of work twice a year. You need a dedicated maintenance kit. I personally carry a set of Wera Kraftform screwdrivers—specifically the PoziDriv #2—because most European hinges like Blum or Grass use Pozi screws, not Phillips. If you use a Phillips head, you’ll eventually strip the screw, and then you’re in for a world of pain when you need to fix a rattling kitchen cabinet door.
How do I maintain my custom storage systems over time?
The secret isn’t just cleaning; it’s calibration. Wood is a living material. As the seasons change, your modern kitchen remodel featuring custom cabinets and built-ins will settle. I recommend doing a hinge check every spring. If you notice a door is slightly askew, don’t wait for it to start rubbing the frame. According to the Blum Ageing in Place study, high-quality hinges are tested for 200,000 opening and closing cycles, but they only last that long if they stay aligned. A quarter-turn on the adjustment screw can save the finish from chipping. While you’re at it, check your drawer slides. If you hear a gritty sound, why your drawer slides are grinding is usually just dust buildup in the ball bearings. A quick blast of compressed air followed by a dry PTFE lubricant—never WD-40, which attracts more gunk—keeps things gliding smoothly. 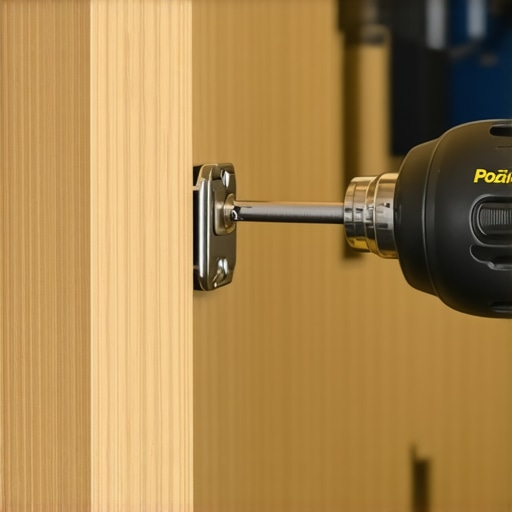 Looking ahead, I see the industry moving toward active cabinetry. We are already seeing sensors that can detect moisture under a sink—the kind of innovative storage solutions for modern kitchen remodels that alert your phone before a leak ruins your baseboards. In the next few years, I expect integrated health tracking in pantries and AI-driven inventory systems to become standard for smart storage solutions for small kitchens in 2025. When it comes to the finish, stop using those orange oil cleaners you see at the big-box stores. They leave a waxy residue that eventually turns into a sticky magnet for grease. I always tell my clients to use a simple drop of Dawn dish soap in a gallon of warm water with a microfiber cloth. It’s the gold standard for preserving the best wood species for painted cabinets. If you want to take your maintenance seriously, grab a can of dry PTFE spray this weekend and hit every drawer slide in your house. You will be shocked at the difference. If your hardware is too far gone or you’re tired of fighting with outdated layouts, reach out to us and let’s get you on a path toward selecting storage solutions for a perfect kitchen upgrade.
Three Hard Truths About Designing Your Dream Kitchen
Reflecting on years of sawdust and blueprints, I’ve realized that the most expensive mistake isn’t buying the wrong wood—it’s ignoring how you actually move in the space. First, more storage isn’t always better; smart, high-density access beats a wall of empty boxes every time. If you haven’t looked at expert tips on selecting storage solutions for a perfect kitchen upgrade, you might end up with ‘clutter-drift.’ Second, lighting isn’t an afterthought; it’s the heartbeat of your workspace. Finally, remember that your kitchen is a living environment that breathes and shifts. Embracing custom cabinets ideas that transform your homes style means committing to a bit of seasonal maintenance to keep everything aligned.
Tools and Resources That Keep My Renovations on Track
I never walk onto a job site without a few specific items that ensure a professional finish. For starters, I swear by the NKBA Kitchen & Bath Planning Guidelines; it’s the bible for ensuring your work triangle is functional and safe. For the DIY-inclined, a Bosch Laser Level is non-negotiable when you are trying to create seamless kitchen remasters. It ensures your custom cabinets are perfectly plumb even if your floors are doing their own thing. I also highly recommend the book ‘The Not So Big House’ by Sarah Susanka, which completely reframes how to maximize space with innovative storage solutions without adding unnecessary square footage.
Start Your Transformation Today
Taking the leap into a full-scale renovation can feel like standing at the base of a mountain, but the view from the top—standing in a perfectly lit, organized, and beautiful kitchen—is worth every bit of the climb. Your home deserves the care and craftsmanship that only custom cabinets can provide. Don’t let the fear of ‘getting it wrong’ stop you from building a space that truly works for your family. If you’re feeling stuck on the technical details or just need a professional eye, feel free to contact us to get your project moving in the right direction. What is the one specific challenge you’re facing with your current kitchen layout? Is it a lack of light, or are you struggling to find a home for all your small appliances? Let me know in the comments below!