Why Your Kitchen Remodel Should Start with the Floor Plan
I stood there, arms shaking, holding a bubbling 400-degree lasagna dish, and realized I had made a massive, expensive mistake. My beautiful, ‘dream’ kitchen remodel was finally finished, but I had nowhere to set the food down. In my rush to pick out the perfect shaker-style doors and look at the ultimate guide to custom cabinets, I had completely ignored how I actually moved in the space. I spent forty thousand dollars to make my life harder. It was a gut-punch moment that changed how I look at design forever. Today, I want to save you from that same frustration by explaining why the blueprint matters more than the backsplash.
Stop Picking Paint Colors and Grab a Measuring Tape
Most people start a remodel by scrolling through Pinterest. They see modern kitchen remodels featuring custom cabinets and built-ins and get lost in the hardware and the finishes. I did the exact same thing. I obsessed over whether my cabinet crown molding should meet the ceiling. But here is the cold, hard truth: a beautiful kitchen that functions poorly is just an expensive museum. My biggest blunder was ignoring the ‘Work Triangle.’ I thought I knew better. I wanted a massive island that looked like a continent. What I ended up with was a physical barrier that forced me to walk ten extra miles a week just to get from the fridge to the sink. According to the National Kitchen & Bath Association (NKBA), the total distance of the three legs of the work triangle should not exceed 26 feet. I was at 32. I was literally exhausting myself making breakfast. If you are working with a tight space, you might think you are exempt from these rules, but you are actually the most vulnerable. Even smart storage solutions for small kitchens in 2025 only work if the layout allows you to reach them. You need to understand why your kitchen layout should follow the work triangle rule before you even think about the wood species.
Is the floor plan really worth all this fuss?
Yes. Every single time. You can invest in custom cabinets as a game changer, but if your dishwasher blocks the silverware drawer when it is open, you will hate that kitchen within a month. I have seen neighbors spend a fortune only to realize they did not leave enough room for the best way to support a 15-inch granite overhang, making their island seating useless. Have you ever found yourself doing a ‘kitchen dance’ just to avoid bumping into someone else while making coffee? Tell me I am not the only one who has tripped over an open dishwasher because of a cramped layout. Before you buy a single hinge, you have to nail the flow. You need to look at the 10×10 kitchen remodel math to see how every inch impacts your budget and your sanity. Let’s get into the practical steps of mapping your space correctly.Before you even look at a paint swatch, you need to conduct what I call a ‘Kitchen Audit.’ Grab a roll of blue painter’s tape and outline your new island or cabinets directly on the floor. I once thought a four-foot walkway was plenty until I realized that when the oven door is open, that space shrinks to eighteen inches. It felt like trying to cook in a submarine. This is where why every kitchen island needs a dedicated prep sink becomes more than a luxury; it is about creating a secondary work zone so you are not constantly bumping hips with your partner. If you are tight on space, look into smart storage solutions for small kitchens in 2025 to keep the counters clear for actual work. Every inch counts when you are maneuvering a hot tray of lasagna.
The Secret to the Two-Person Kitchen
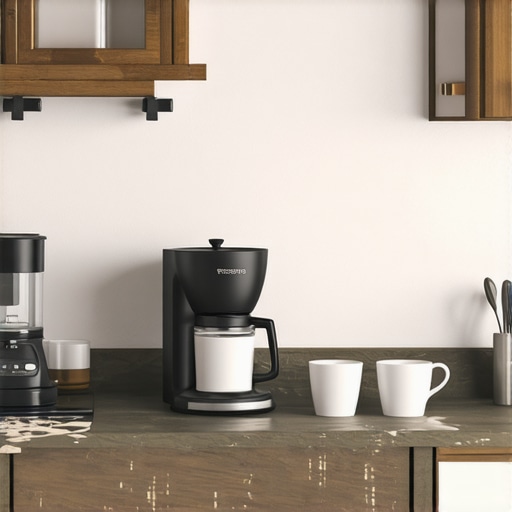
Professional kitchens are designed with ‘stations,’ and your home should be no different. You should have a cleaning station, a prep station, and a cooking station. When I redid my layout the second time, I realized my coffee station was right in the middle of my main prep zone. Every morning, I was fighting myself. Now, I recommend people plan for the best way to organize your small appliances by grouping them by use-case. Put the toaster and coffee maker near the fridge and the bread drawer. This keeps the ‘grazers’ out of the cook’s hair while they are trying to manage the stove. 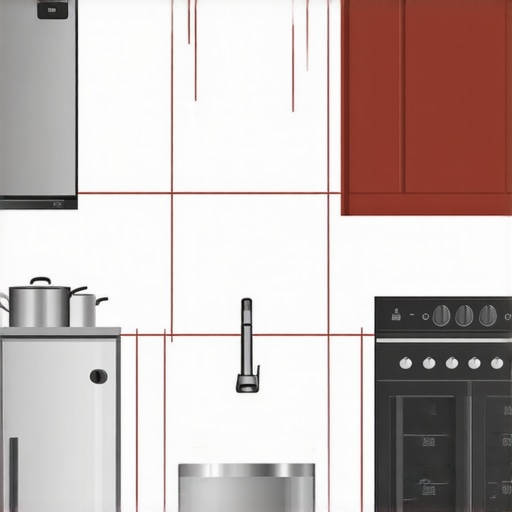
Stop Losing Tupperware in the Back of the Dark
If you take nothing else away from this, remember: base cabinets with doors are essentially black holes where lids go to die. I used to spend five minutes on my hands and knees with a flashlight looking for a matching bowl. It was pathetic and frustrating. Now, I advocate for the deep drawer move for storing blenders and food processors. Drawers bring the items to you, and when you are looking at modern kitchen remodels featuring custom cabinets and built-ins, notice how the most functional designs use almost 100% drawers on the bottom. It is a slight upfront investment, but using custom cabinets as a game changer means you never have to crawl on the floor for a frying pan again.
Plan for the Invisible Infrastructure
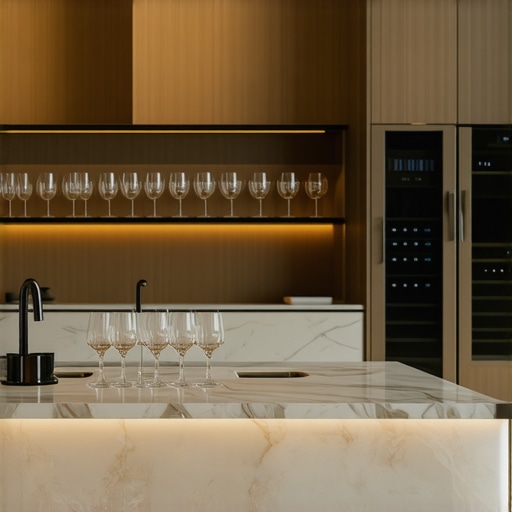
Do not forget the things that take up space behind the scenes. If you want a high-end water filter, you need the hidden cabinet layout that fits a 6-stage reverse osmosis system without losing storage. If you want a clean look, you need to know why you need a flush-mount outlet inside your toaster garage. These details are not the ones you see on the mood board, but they are the difference between a kitchen that works and one that just looks good on a screen. I once forgot to account for the thickness of my backsplash and could not open my corner drawer all the way. It is why I always tell people why your kitchen backsplash should be installed after the cabinets—it gives you that final margin for error. Think about the best way to store your wine bottles in the kitchen or the best way to organize your kitchen tools for efficiency early in the process. When everything has a dedicated home, integrating creating seamless kitchen remasters with built-in storage solutions allows you to maintain a minimalist aesthetic without sacrificing utility.Most designers will tell you that 36 inches is the ‘gold standard’ for counter height, but if you have ever prepped a five-course meal while hunched over, you know that standard is a myth. In my experience, customizing heights to the primary cook’s elbow height is the only way to ensure long-term comfort. This is specifically why I often suggest that why your kitchen island should be two inches taller than your perimeter counters. It creates a dedicated ergonomic zone that saves your lower back from the slow burn of poor posture.
Stop trapping your flooring under heavy boxes
Here is a mistake that even ‘pro’ installers make: they run their luxury vinyl plank (LVP) across the entire floor and then set 500-pound cabinet boxes on top. It seems logical, right? Wrong. Floating floors need to expand and contract. When you pin them down with custom cabinetry, you are asking for buckling and gaps as the seasons change. I have seen beautiful floors ruined because the installer did not know why luxury vinyl plank should not be trapped under your base cabinets. Always install your base boxes directly on the subfloor and bring the flooring up to the toe-kick for a professional, long-lasting finish.
The corner cabinet myth that wastes your space
Everyone asks for a Lazy Susan, but they are often the most inefficient use of a corner. They leave huge ‘dead zones’ in the corners of the cabinet where lids and small appliances fall and disappear forever. Instead, I always recommend high-tech hardware like the LeMans pull-out. It brings the entire shelf out to you without the wasted circular space. You should absolutely why you should skip the lazy susan and install lemans pull outs instead if you want a truly modern kitchen remodel featuring custom cabinets and built-ins. 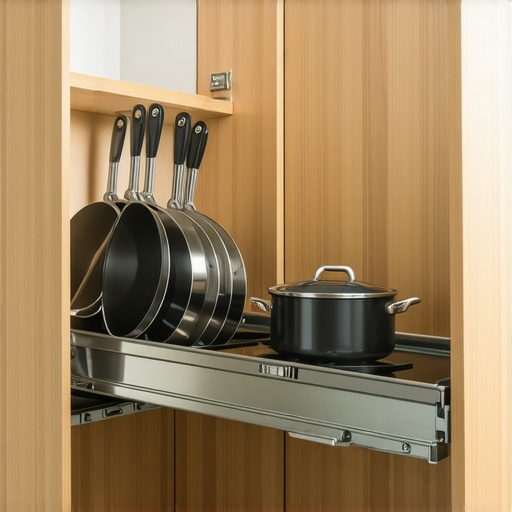
Can your sink cabinet handle a hundred-pound load?
If you are eyeing a heavy cast iron or stone sink, you cannot just drop it into a standard cabinet. I have seen sink bases literally sag or split over time because they were not braced for the weight. You need to know the best way to reinforce a sink base for heavy farmhouse sinks before the countertop goes on. This is not just about the sink; it is about the internal structure. According to the Architectural Woodwork Institute (AWI), the structural integrity of a cabinet depends heavily on the ‘box’ construction method, specifically noting that stapled-only joints often fail under the weight of stone countertops. This is why your cabinet boxes should be stapled glued and screwed rather than just nailed. When you are exploring innovative storage solutions for modern kitchen remodels, do not forget the ‘dead space’ above the cabinets. While I love the clean look of cabinets that meet the ceiling, if you have 10-foot ceilings, you need specialized access. Looking into smart storage ideas to maximize your kitchen space this year can help you decide between decorative soffits or extra-high cabinets that require a library ladder. Another nuance people miss is the plumbing; if you are adding filtration, remember that why most 6-stage reverse osmosis systems are installed incorrectly, leading to leaks or wasted space. Have you ever fallen into this trap or noticed your cabinets struggling with a heavy sink? Let me know in the comments below.
Your Kitchen Will Shift and That Is Perfectly Normal
I used to think that once the contractors left, my job was done. I expected those doors to stay perfectly level forever. But wood is a living material, and houses breathe. Within six months of my first major remodel, I noticed a slight rubbing sound every time I opened the pantry. I panicked, thinking the structure was failing. In reality, it just needed a minor tweak. If you do not learn the 5-minute hinge adjustment for fixing wonky cabinet reveals, you will eventually find yourself dealing with chipped paint where the doors meet. It is not a sign of poor quality; it is just physics. You need to know how to fix a cabinet door that is rubbing the frame before that friction ruins your finish.
The Only Maintenance Kit You Actually Need
I keep a small ’emergency’ kit in a the drawer within a drawer move for organizing your junk drawer. It contains a #2 PoziDriv screwdriver—which is different from a Phillips and essential for European hinges—a small bottle of dry lubricant, and a high-quality microfiber cloth. Most people reach for WD-40 when they hear a squeak, but that is a magnet for kitchen grease. If you notice why your drawer slides are grinding and how to clear the ball bearings, use a silicone-based dry spray instead. I also keep a small wrench handy because even the best hardware can vibrate loose over time; knowing how to fix a loose cabinet knob that keeps spinning saves you from the frustration of a handle coming off in your hand while you are draining pasta. According to the Blum Technical Guide for CLIP top hinges, high-end hardware is designed for 200,000 opening and closing cycles, but that longevity assumes the lateral, height, and depth screws are kept in proper alignment to prevent torque stress on the mounting plates. 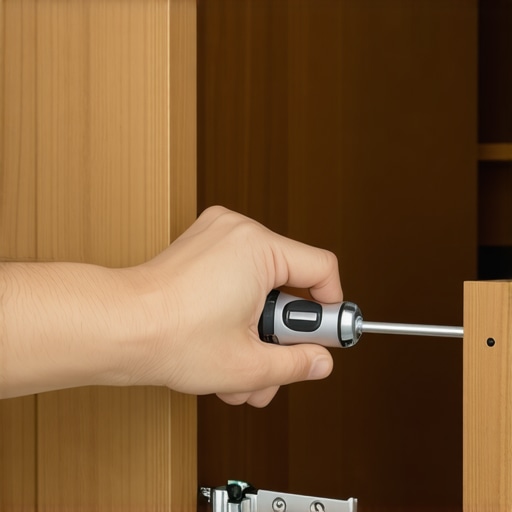
How do I keep my custom cabinets looking new for twenty years?
The secret is not a magic chemical; it is humidity control and gentle cleaning. I have seen beautiful white kitchens ruined by harsh degreasers. You need to understand how to clean matte black cabinet hardware without scratches and why a simple damp cloth is usually better than any ‘industrial strength’ spray. If you have a south-facing kitchen, you must be proactive; I’ve written about why your white cabinets are turning yellow and how to prevent it, and often it comes down to UV exposure and grease buildup reacting with the topcoat. Also, pay attention to the seasons. You might notice the real reason your soft close drawers are sluggish in winter is simply the viscosity of the hydraulic fluid in the dampers changing with the temperature.
The Future of the High-Performance Kitchen
In the next five years, I predict we will see ‘smart hinges’ that alert your phone when a door is out of alignment or when a leak is detected under the sink. Until then, we rely on manual checks and innovative storage solutions for modern kitchen remodels that prioritize accessibility for cleaning. I am already seeing a shift toward modular internal components that can be swapped out as your cooking style evolves. My big advice? This weekend, take five minutes to open every drawer and door in your kitchen. If one feels ‘sticky’ or looks slightly crooked, grab your screwdriver and make that adjustment now before it becomes a permanent scrape. It’s the easiest way to protect the thousands of dollars you’ve invested in your home.
The Brutal Lessons My First Failed Remodel Taught Me
If I could go back in time, I would tell myself to revolutionize your kitchen remodel using built-ins and creative storage from day one rather than treating it as an afterthought. It took three broken hinges and one very heavy Dutch Oven to realize that built-ins and storage hacks for a sleek functional kitchen are not just for high-end magazines; they are the literal foundation of a happy home. One lightbulb moment for me was realizing that every ‘dead corner’ in my layout was actually a failure of imagination, not a lack of square footage. I also learned the hard way that you should never choose a cabinet finish based on a tiny swatch; always see a full-sized door in your room’s natural light to avoid that mid-construction panic when the color looks completely different on a large scale.
My Go-To Resources for Designing a Professional Grade Kitchen
When you are looking for expert tips on selecting storage solutions for a perfect kitchen upgrade, do not just look at the ‘after’ photos. I highly recommend downloading the official Blum or Grass technical guides for their hinge systems; understanding the weight ratings will save you from sagging doors in the future. I also suggest keeping a digital folder of maximize space with innovative storage solutions for every room because inspiration for the kitchen often comes from how you solve clutter in other parts of the house. Finally, invest in a laser measurer rather than a standard tape for your initial layouts—precision at the beginning prevents the 1/4-inch gaps that ruin a professional finish.
Creating a Legacy in the Heart of Your Home
At the end of the day, a transform your kitchen with custom cabinets expert guide for 2025 is only as good as the memories you make within those walls. Whether you are implementing custom cabinets ideas that transform your homes style or just rearranging your current setup, focus on the flow. You deserve a space that supports your life, not one that you have to fight against every single morning during the coffee rush. Your kitchen remodel is more than just a property value booster; it is an investment in your daily peace of mind. Which part of your current kitchen layout frustrates you the most during the dinner rush? Let me know in the comments below!